
Koola Tower Fritz-Kola + Horst 2026
25061
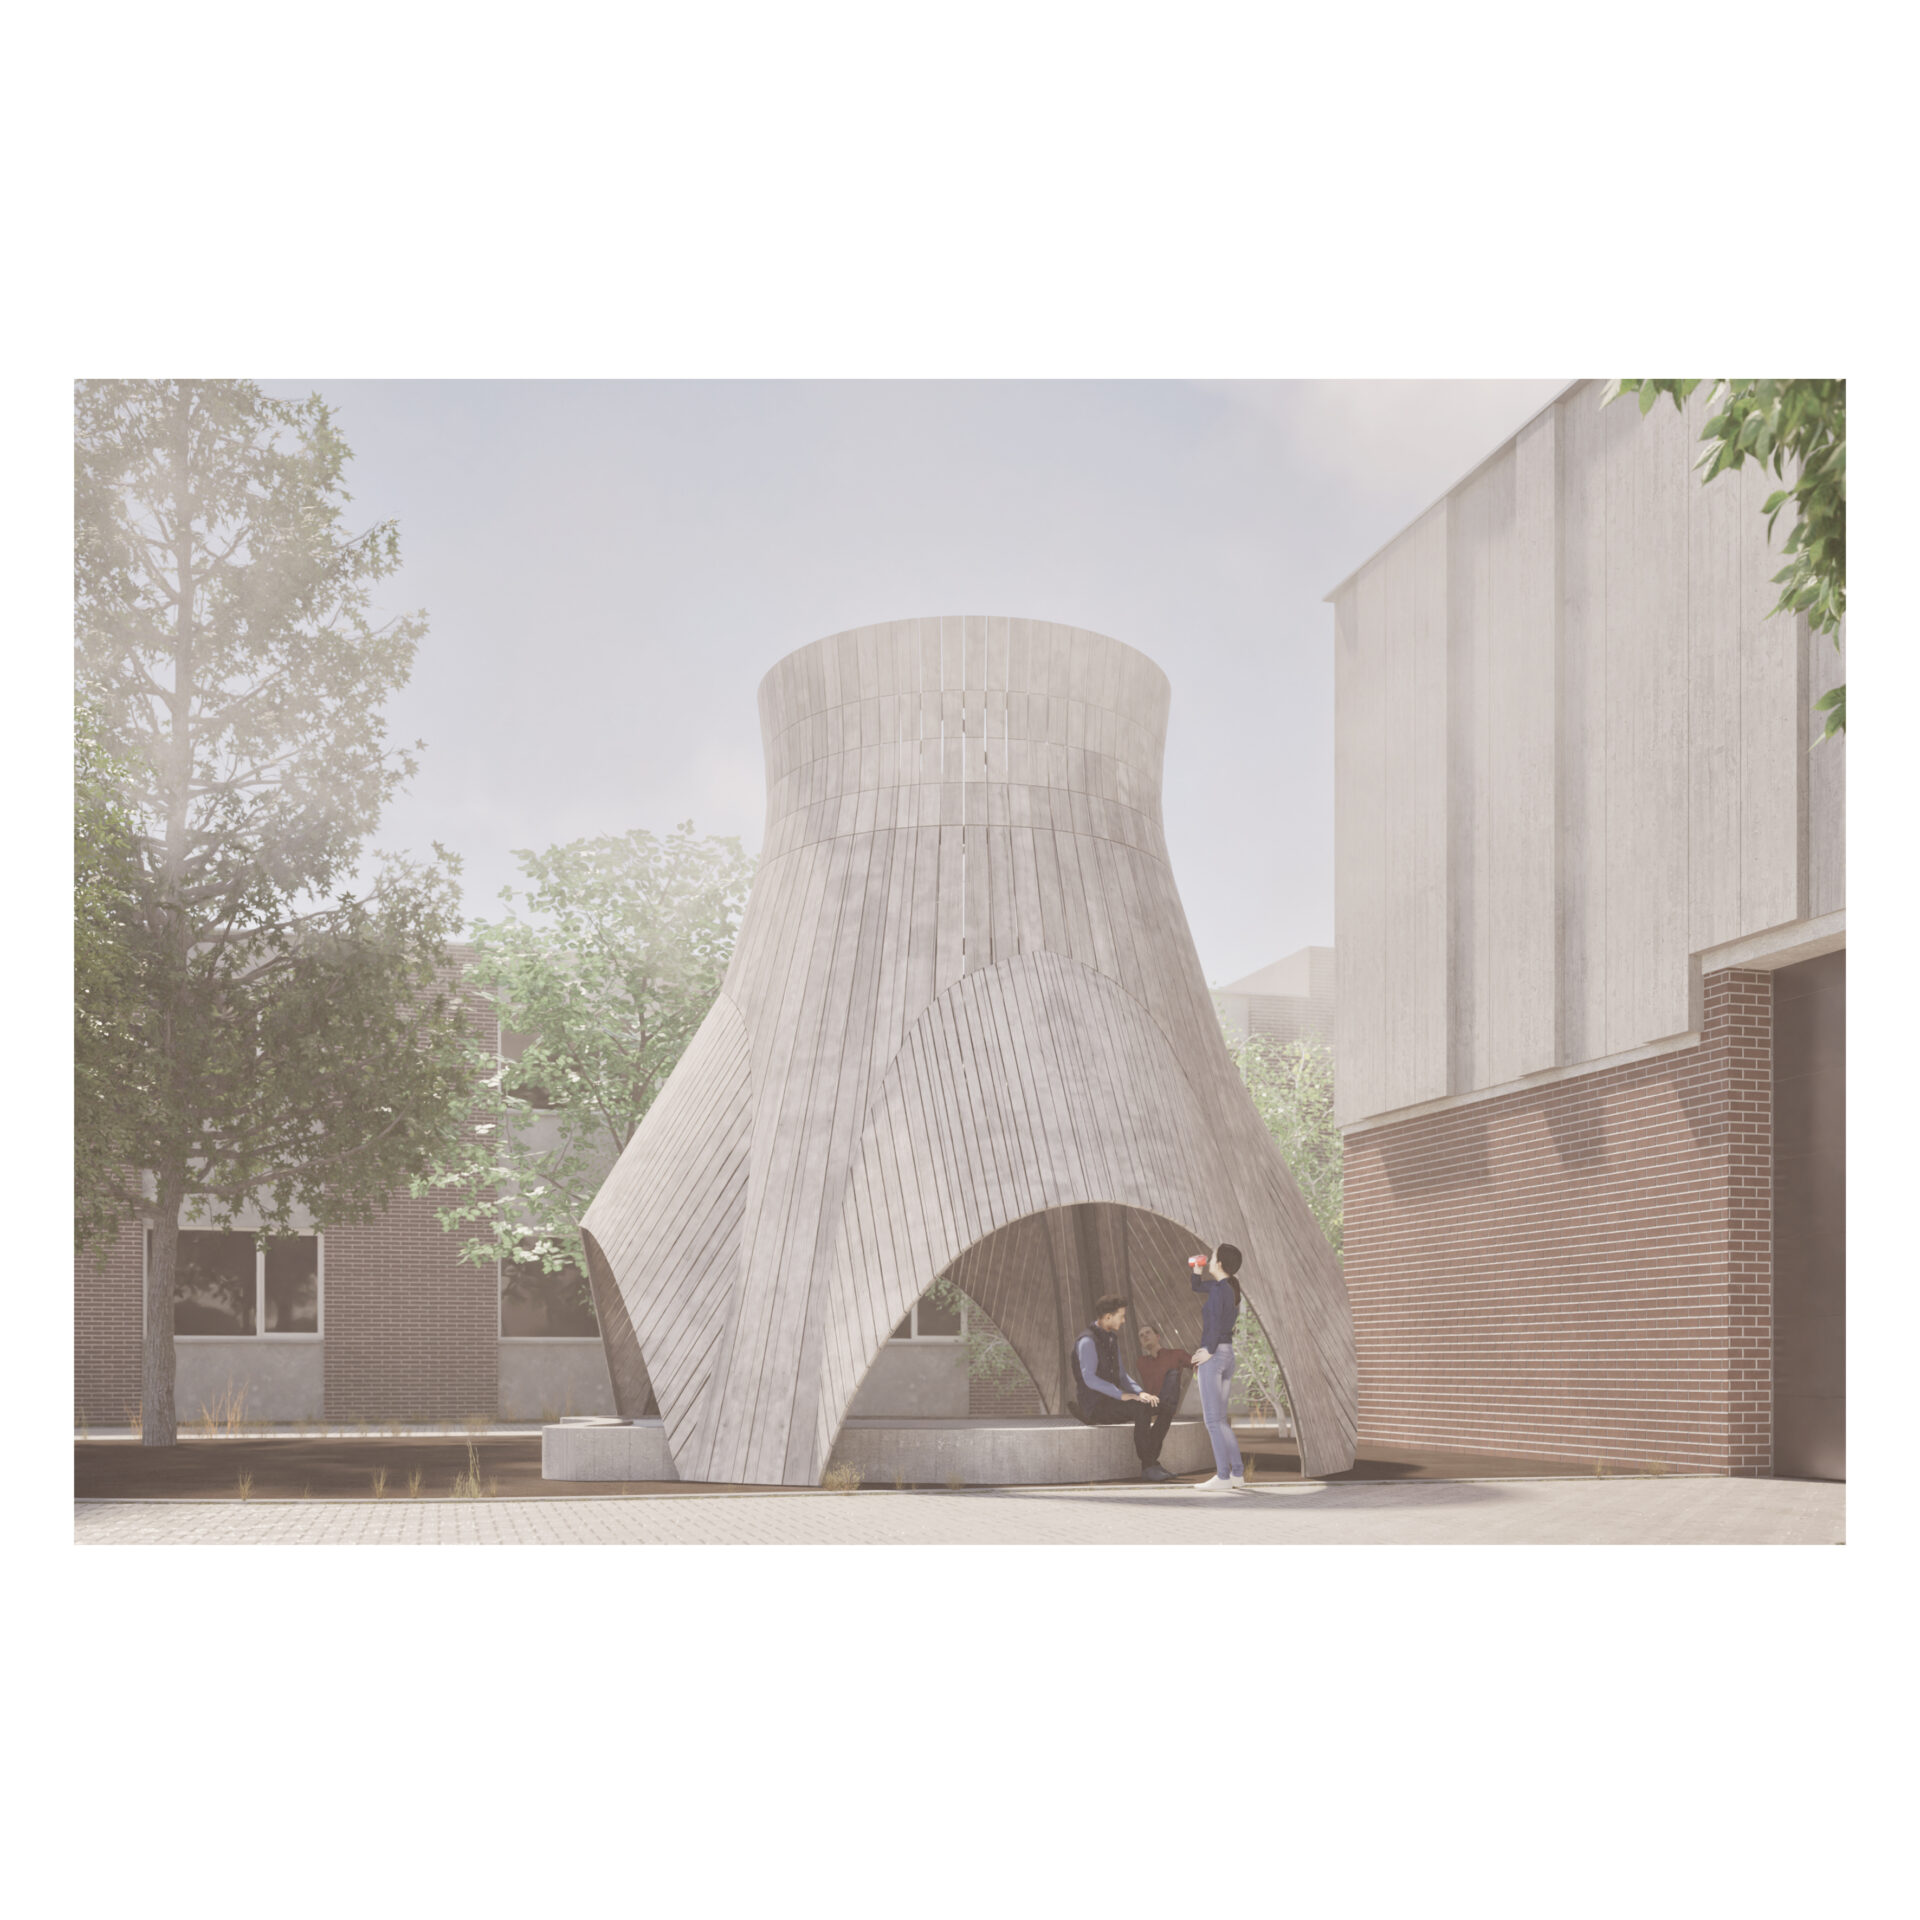


As our entry for the Open Call 2026 for Horst Arts and Music Festival in Vilvoorde – in collaboration with Fritz-Kola – we proposed a re-imagination of the existing firepit as a new social space embedded in the local context.
Reinventing the firepit as a social spot within the festival starts with understanding its existing function. A source of light and warmth, attracting people coming from different stages and locations to have a second of winding down. Some also use it as a meeting point when their friends have scattered for the umpteenth time. The light of the fire opens up social connections and gathers people.
The basic archetype of “sitting around the fire” is inherently meditative. It’s about reflecting one’s thoughts in the reflection of the fire glow. This understanding forms the basis for our proposal. The same goal and atmosphere but through a contextual synthesis of the site and the festival.
This context is both physical as symbolical. On the one hand, we have the backdrop of the monumental cooling towers, their shape being functional to cooling down chemical and nuclear processes. On the other hand we have the micro-local context of the firepit between the trees. A centralizing point for gathering.
As a reference to the sponsor, Fritz-Kola, we propose to name the tower ‘koola-tower’, a nod to both the brand and the cooling towers which inspired our proposal.
Integrating the formal language of the cooling towers into a durable metaphor for a new social focal point resulted in the following interventions:
– Digitalizing the fire:
Our proposal is to replace the fire with a light installation and fog machines, covered by a mesh grating inside the firepit benches. This inverses the pit in its entirety: instead of sitting on the edge around the source of light, people can now be inside the light itself.
– Modifying the hyperboloid structure:
The form of the tower is modified as a nod to the sponsor, Fritz-Kola, mainly by fusing the form of a bottle cap into the base of the tower. By lifting four points of the tower upwards, the structure also references the archetype of the tent, a space of encapsulation from the outside world, where one can rest, communicate and meditate.
– Recycled building components:
Complex concrete structures are often made by means of wooden plank formwork moulds. Most of the times these wooden planks are discarded after one-time use, as the concrete residue tends to stick to the wood. This gave us the idea of reusing already used planks as the shell of the structure so that the formwork wood can have a second life.
programme
Competition proposal for the Open Call Fritz-Kola + Horst 2026: transformation of the firepit
location
Vilvoorde
task
architecture visualisation competition
date
2025
status
Contest
pictures
PM-architects
visualisations
PM-architects