
Housing project Goedleven
16082
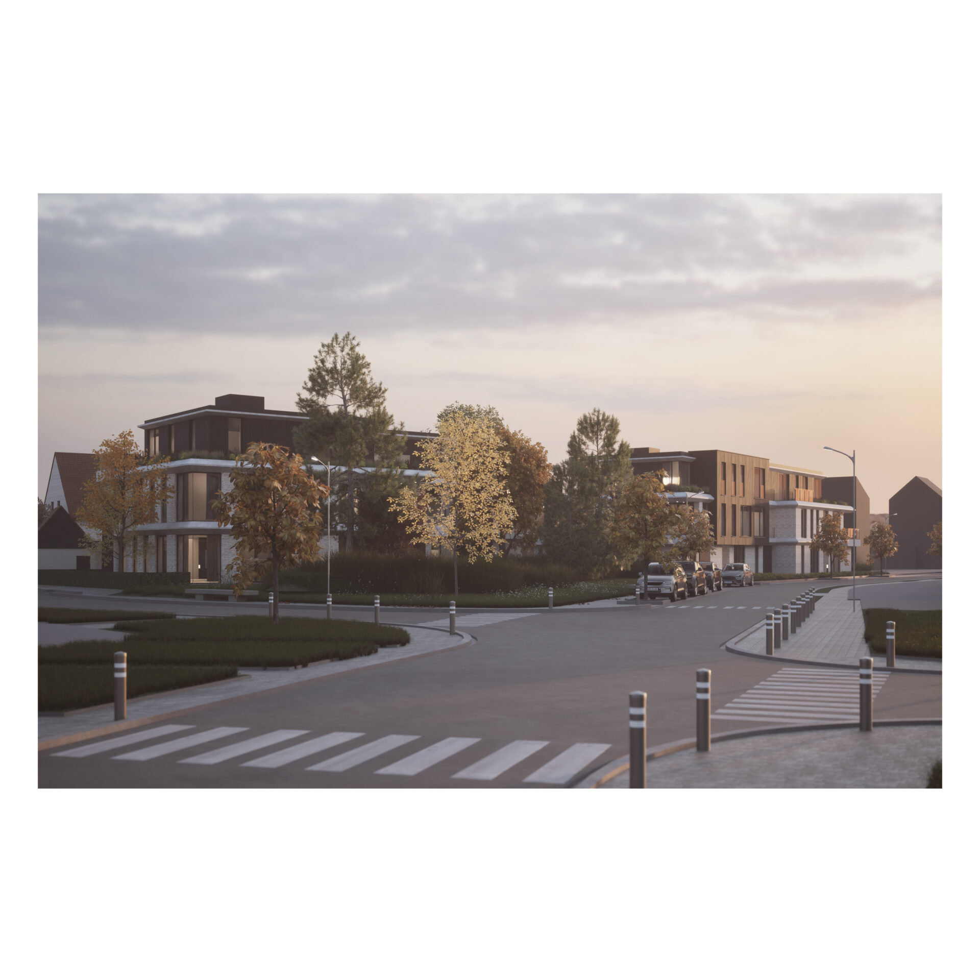
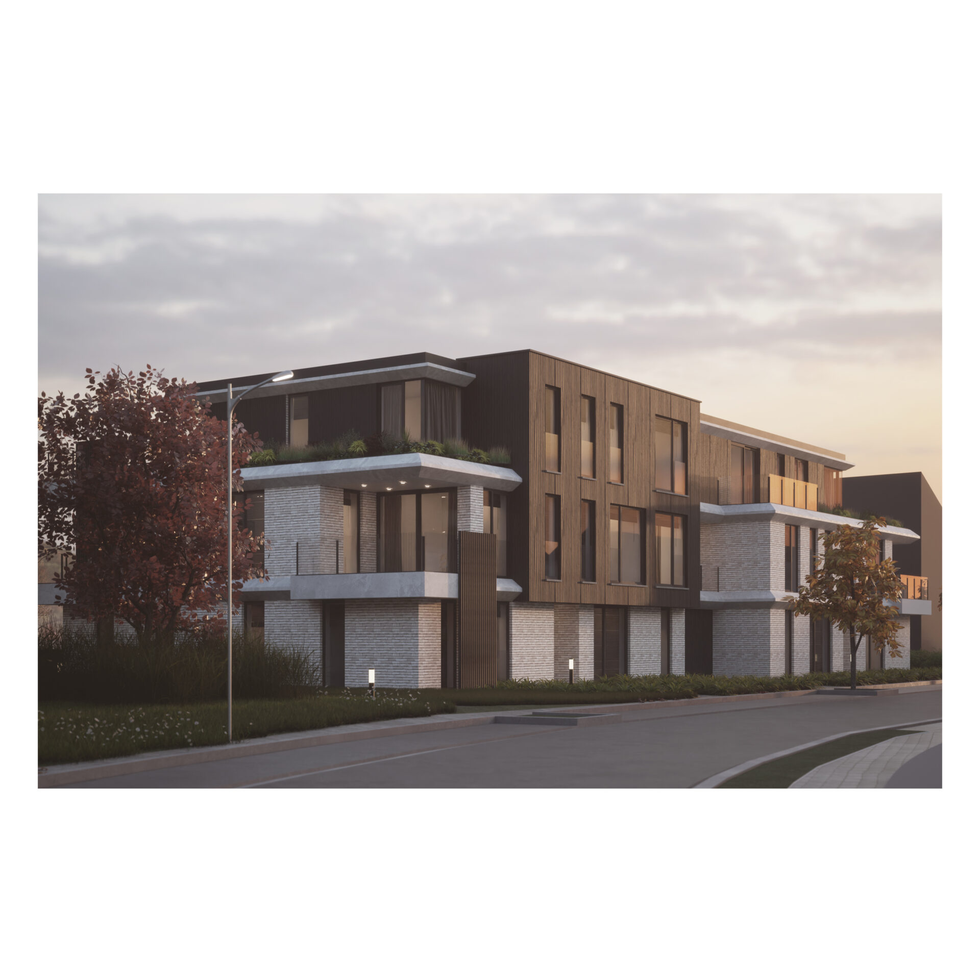
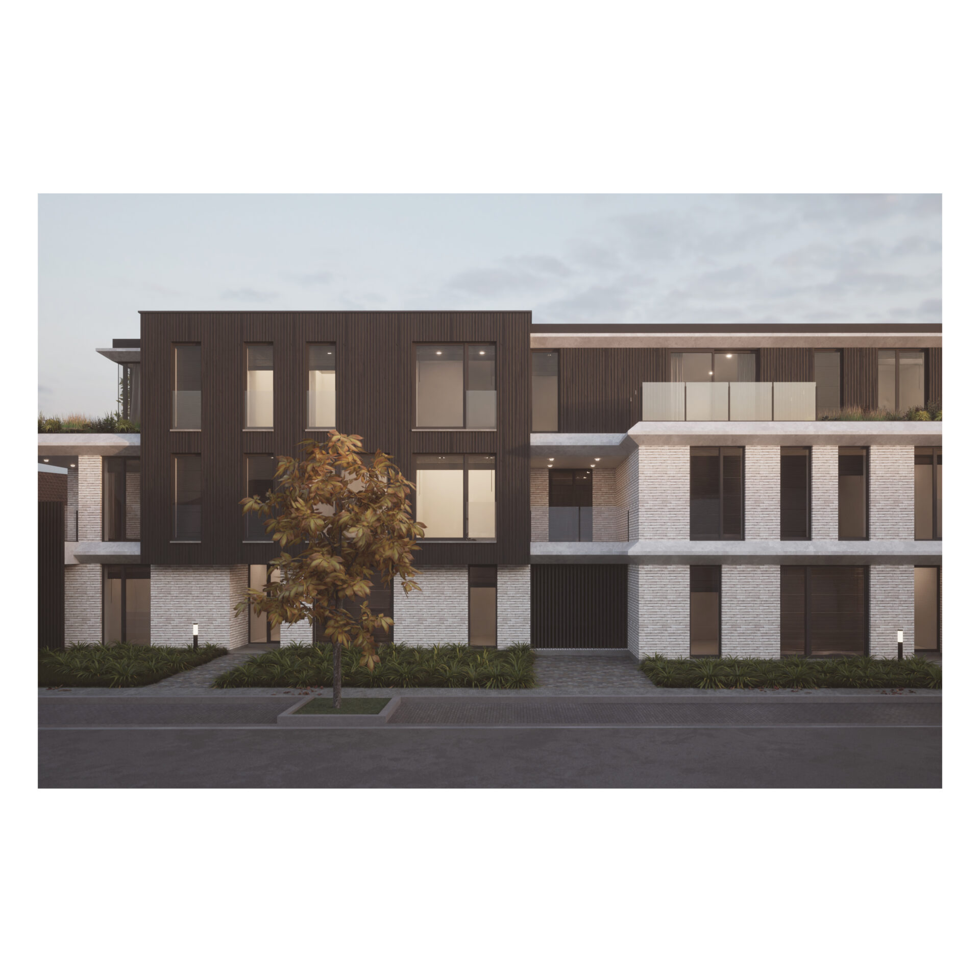
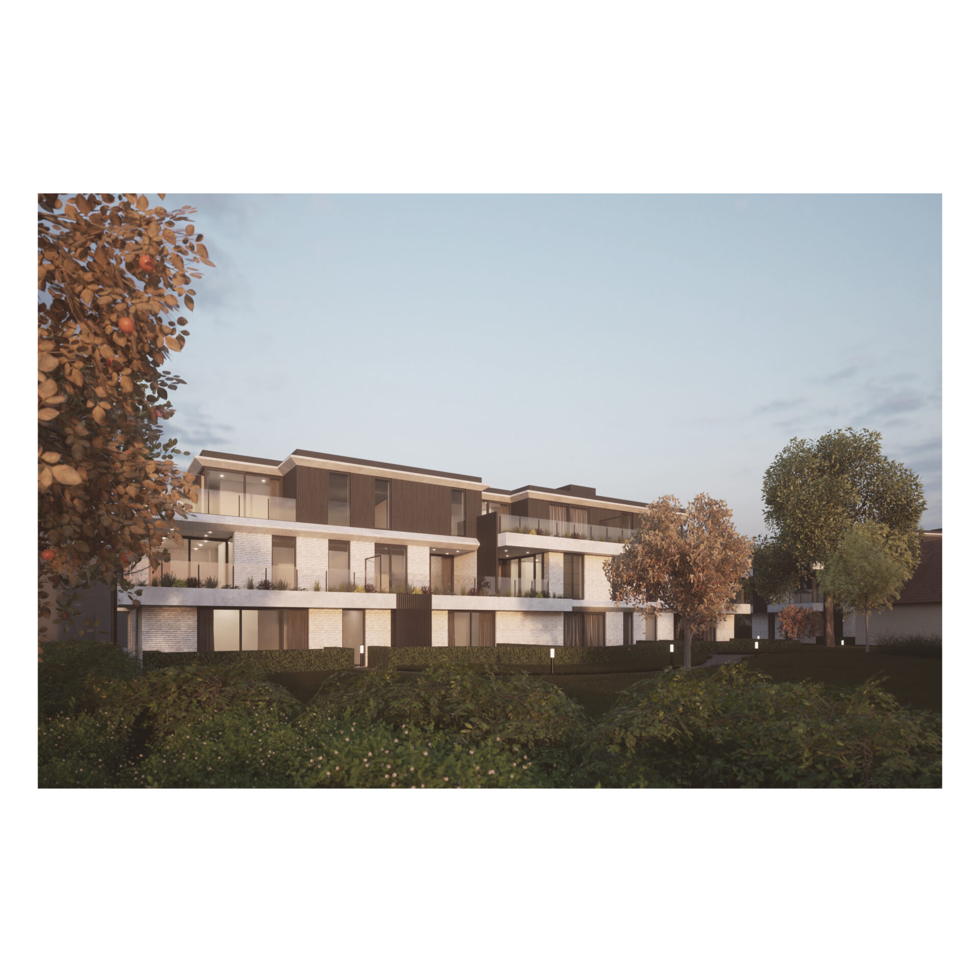
This infill development, located in a predominantly residential neighbourhood, is characterised by contemporary architecture set within a lush green landscape, conceived as a collection of park villas.
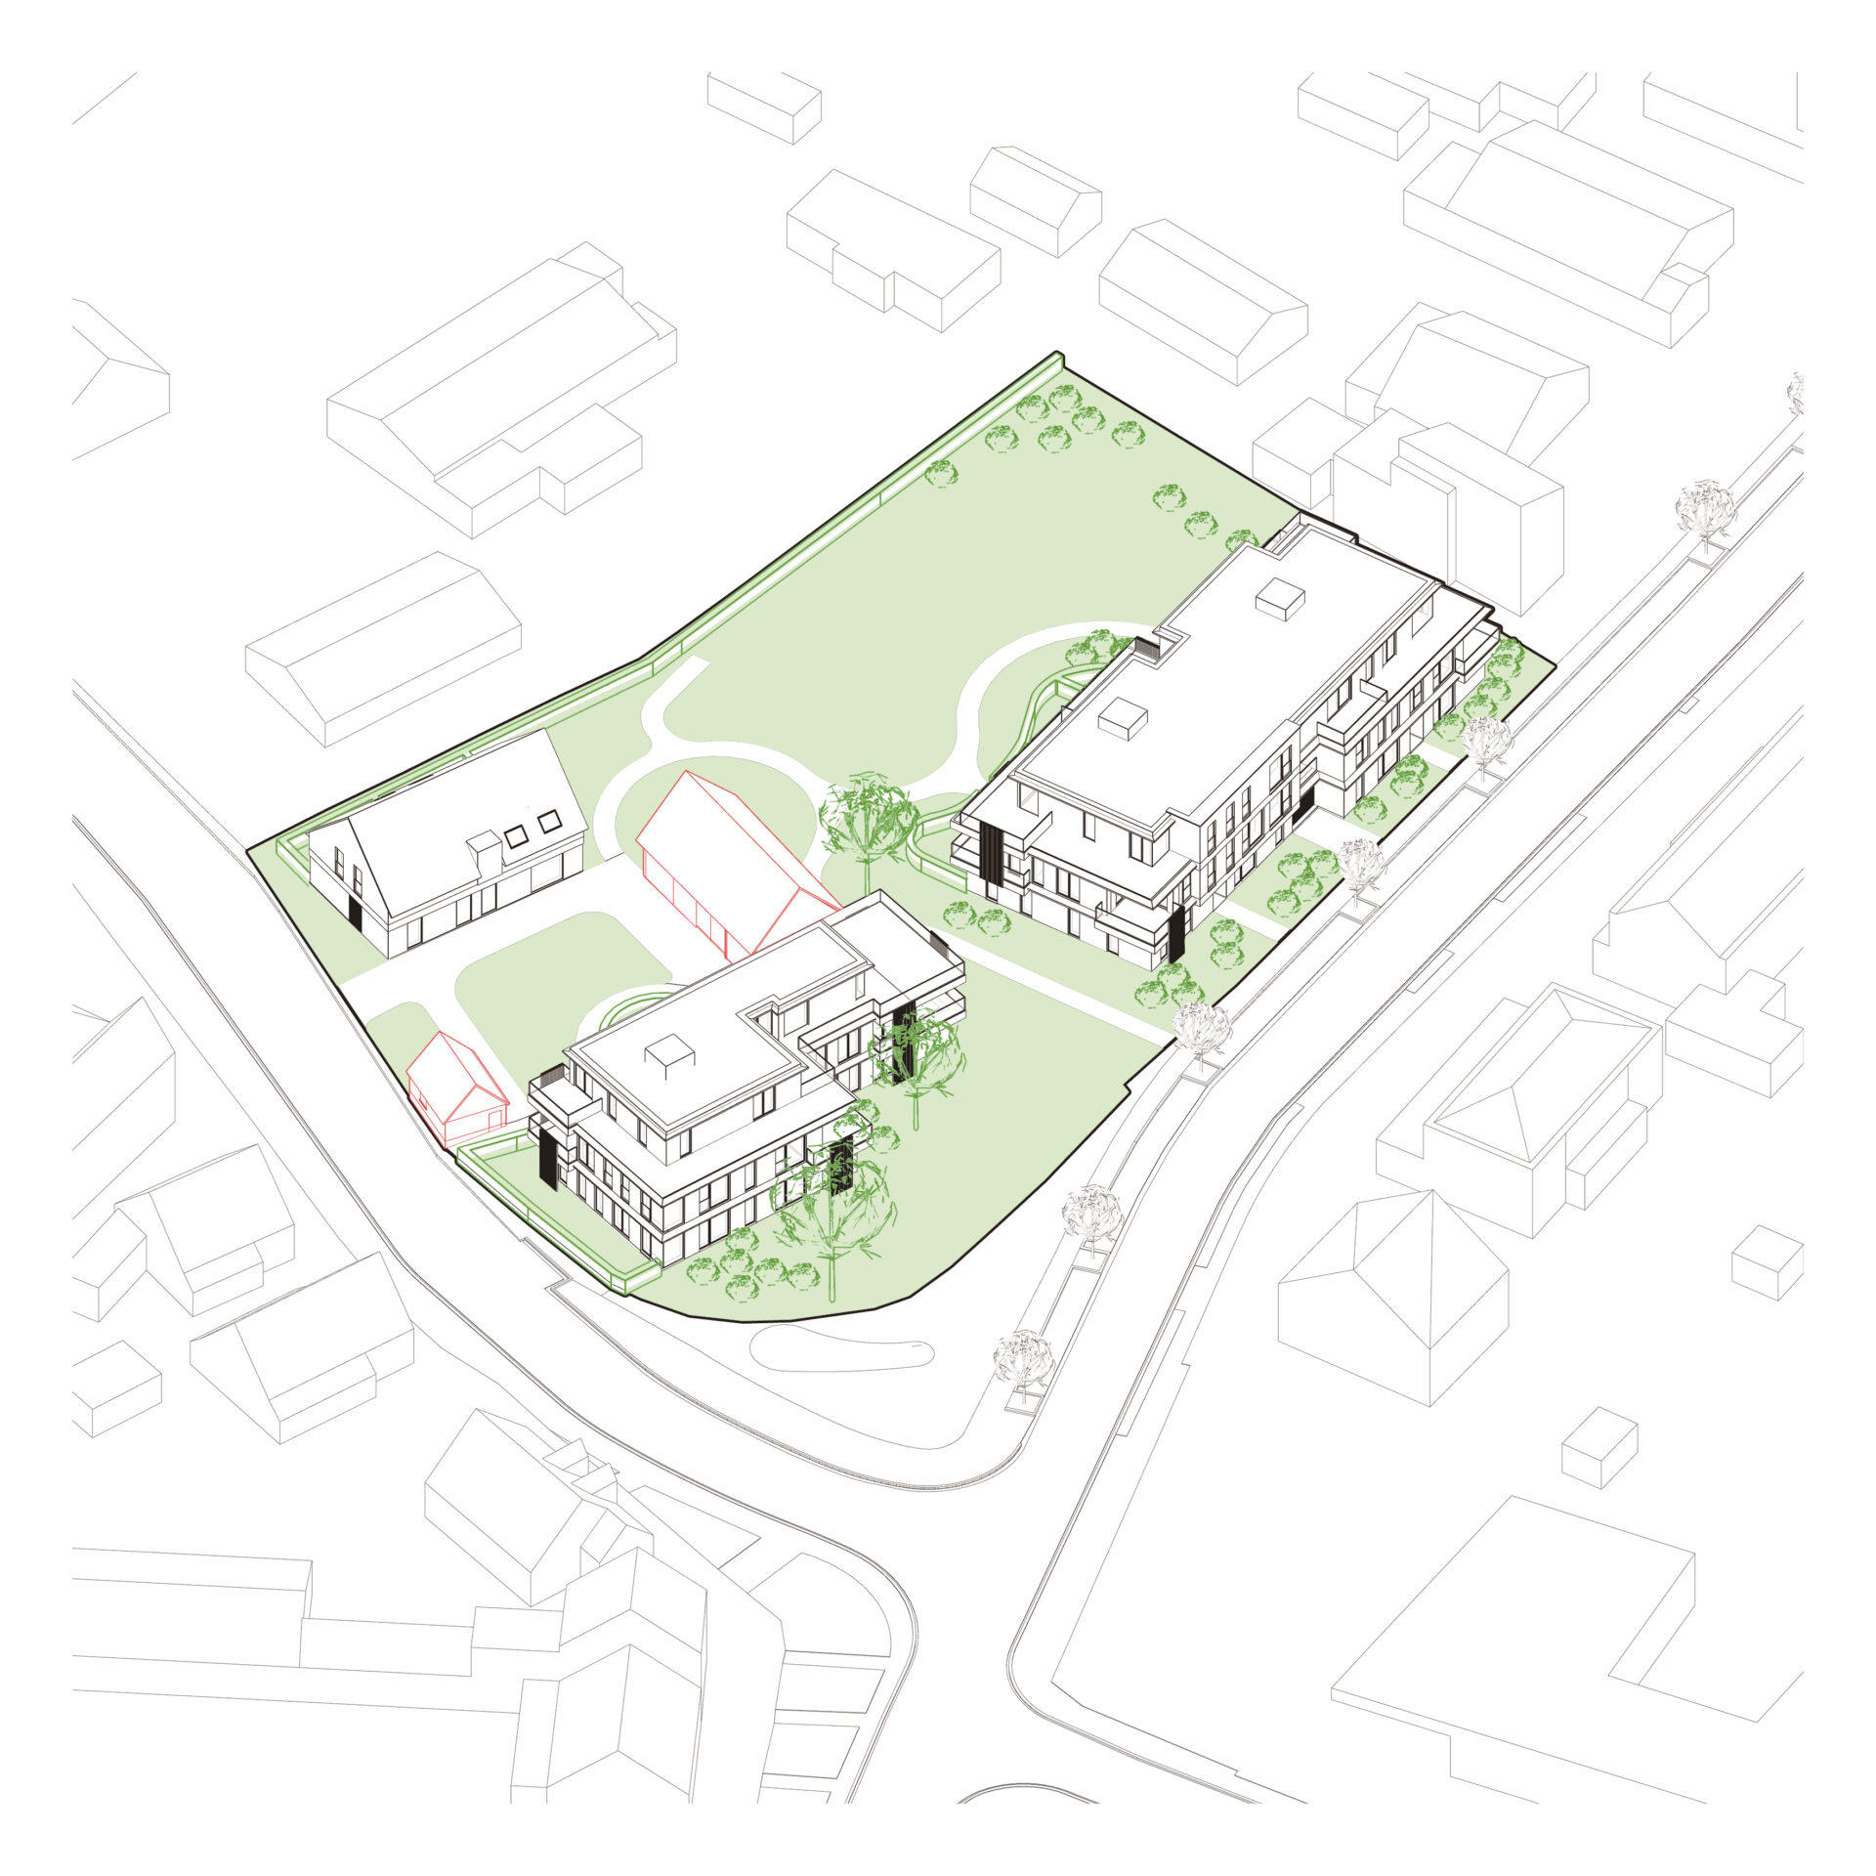
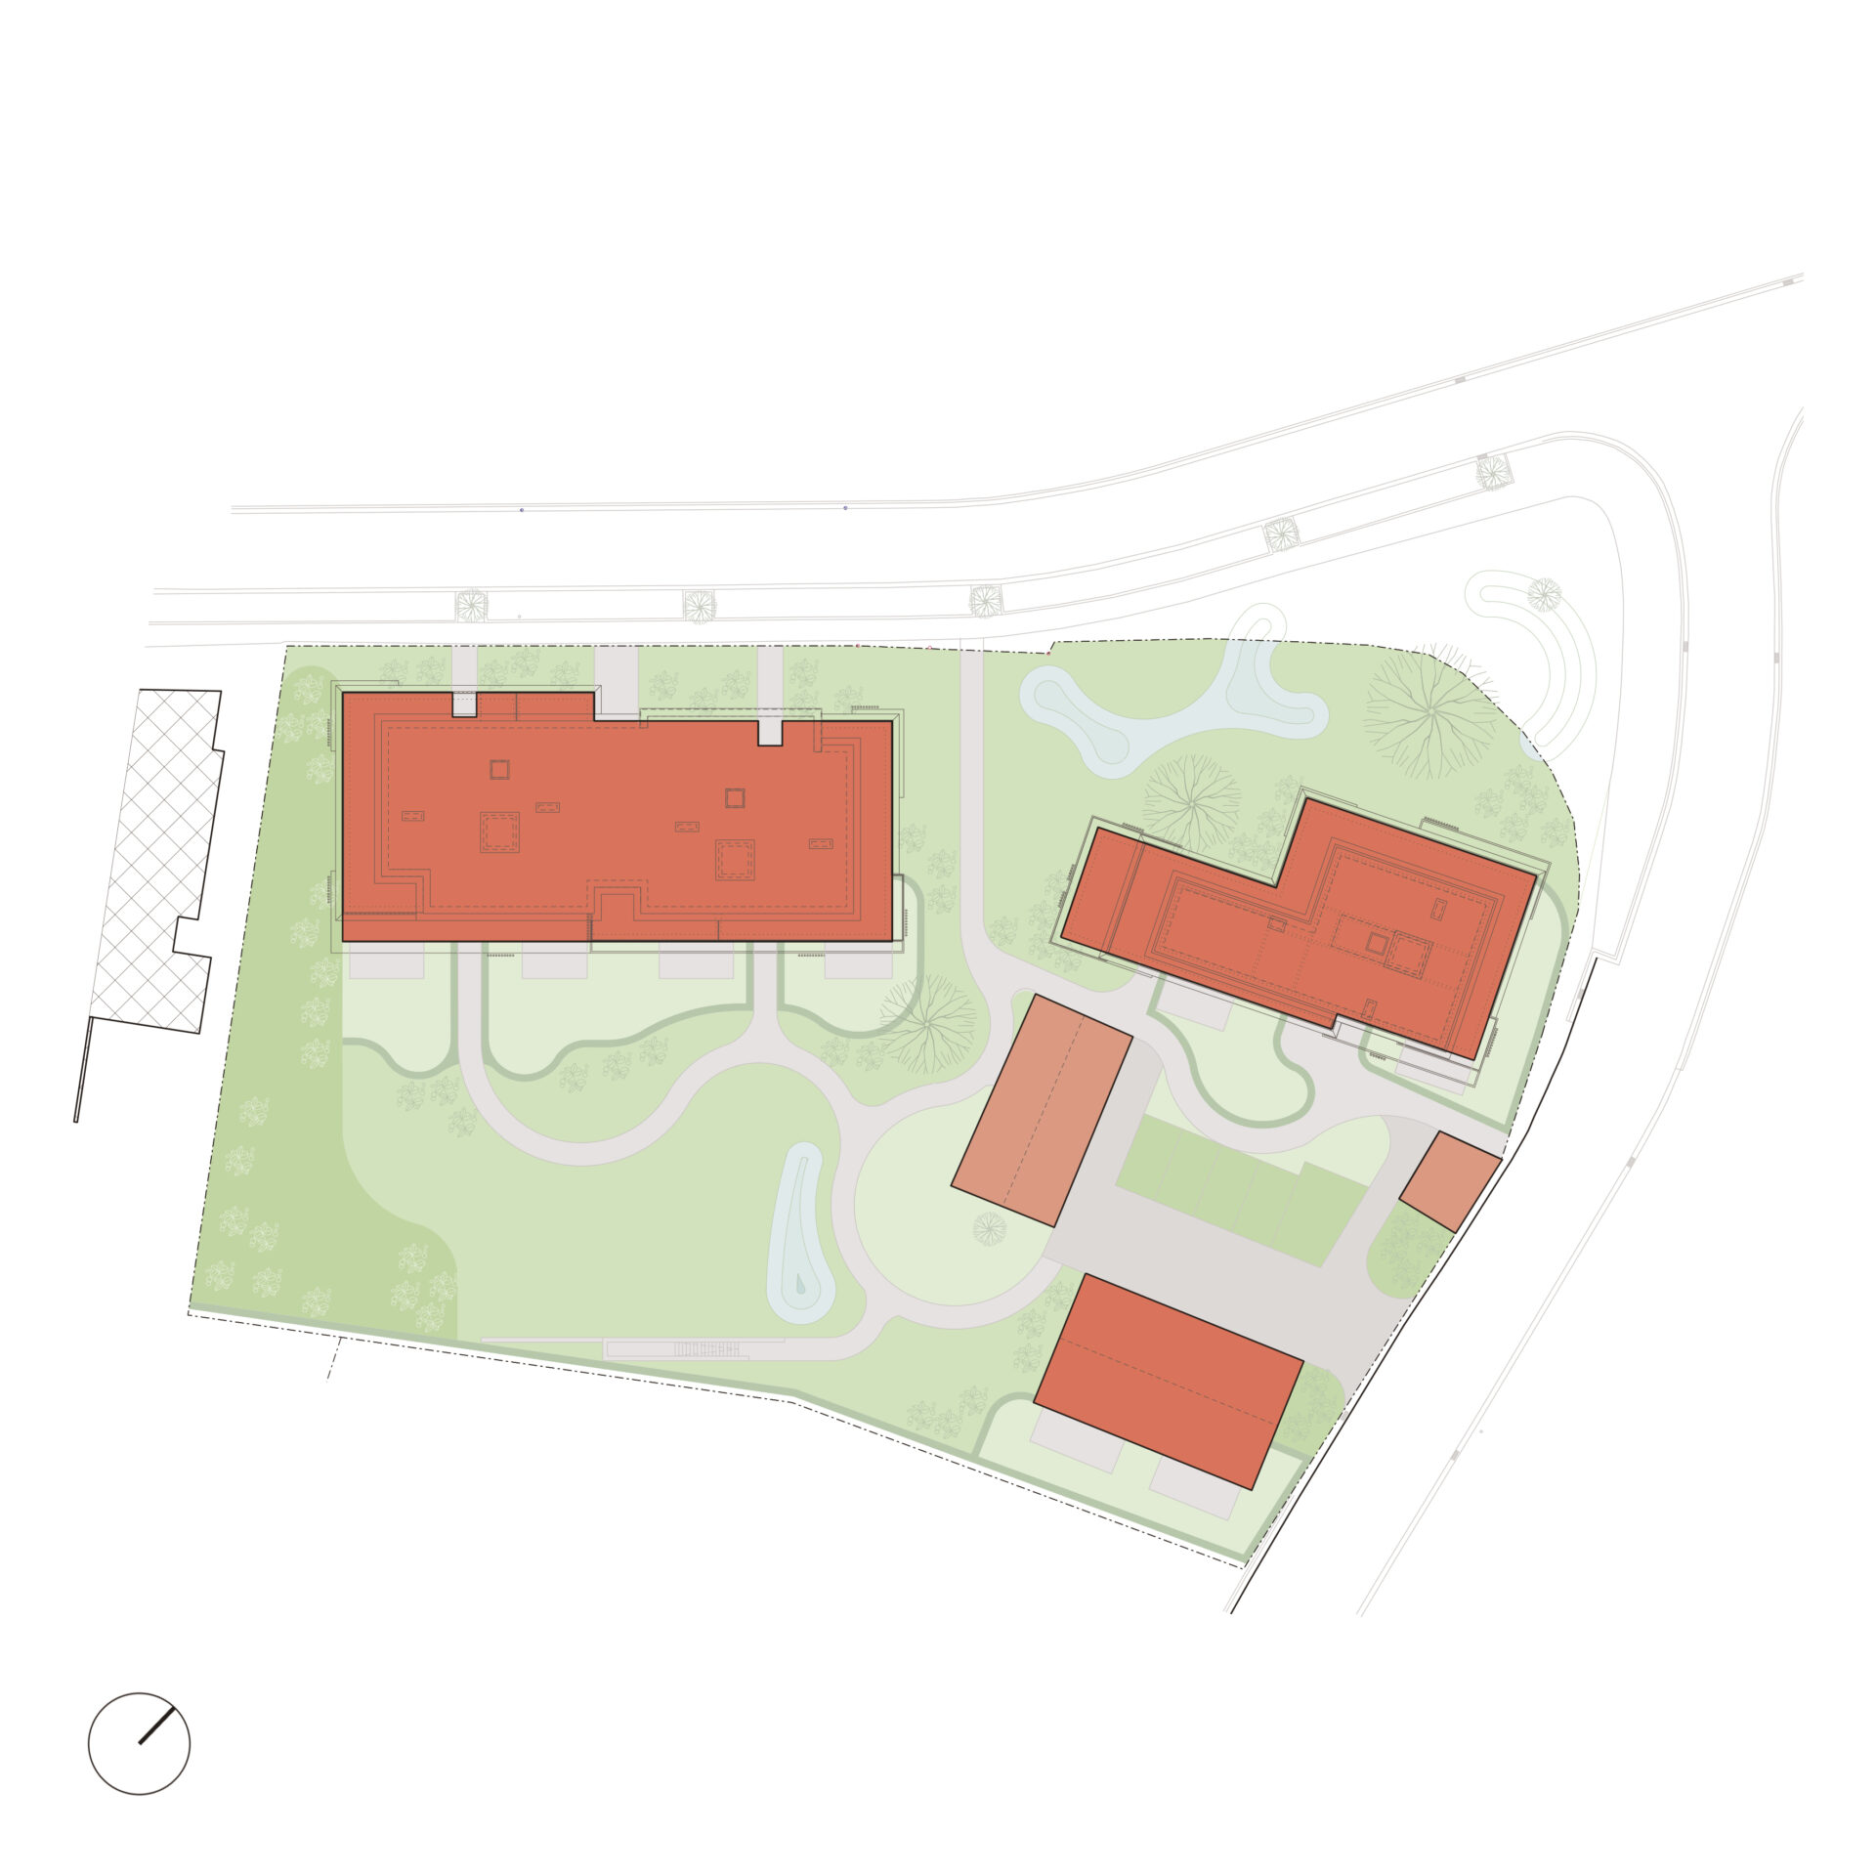
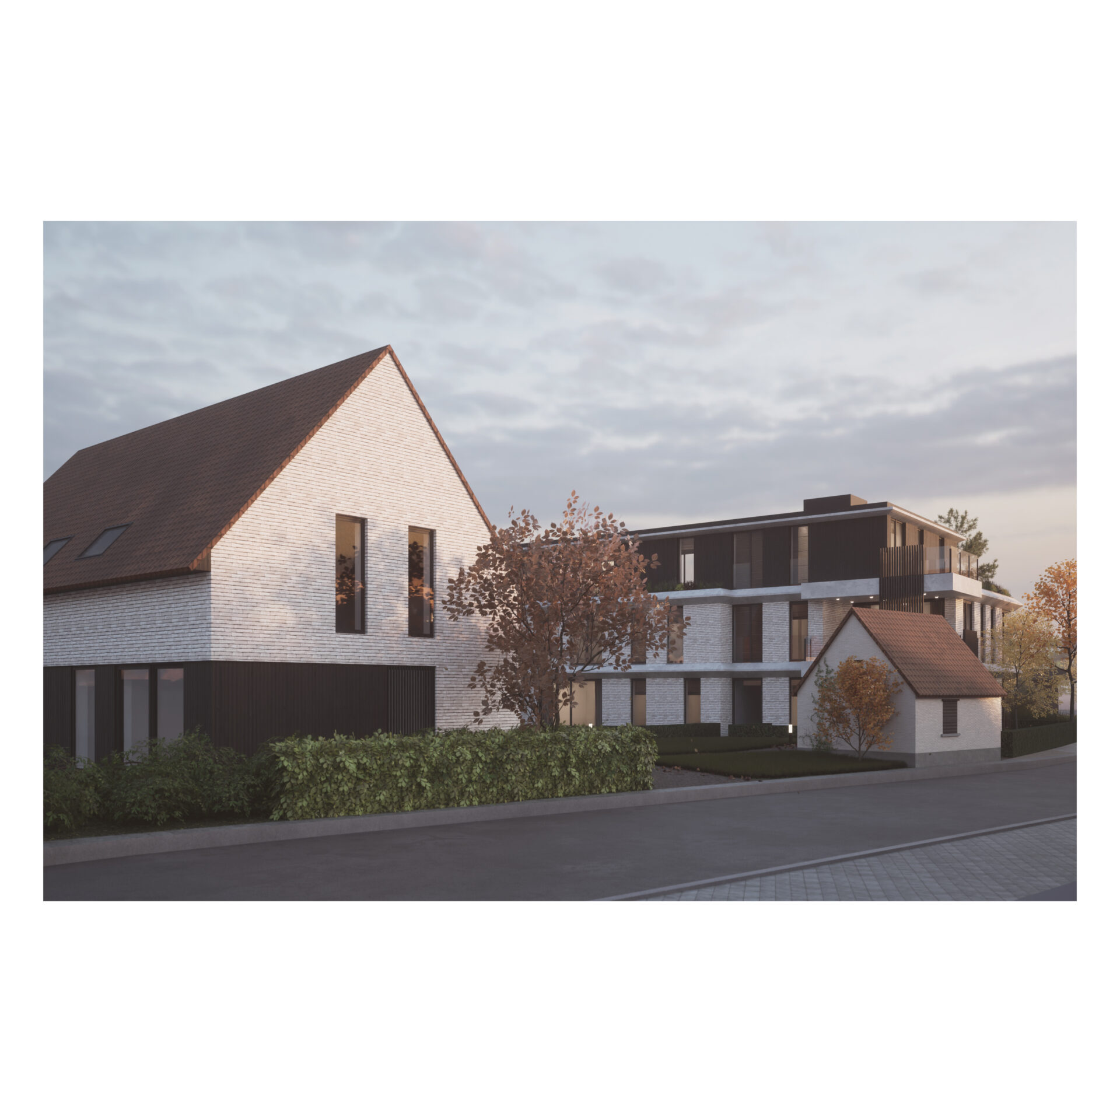
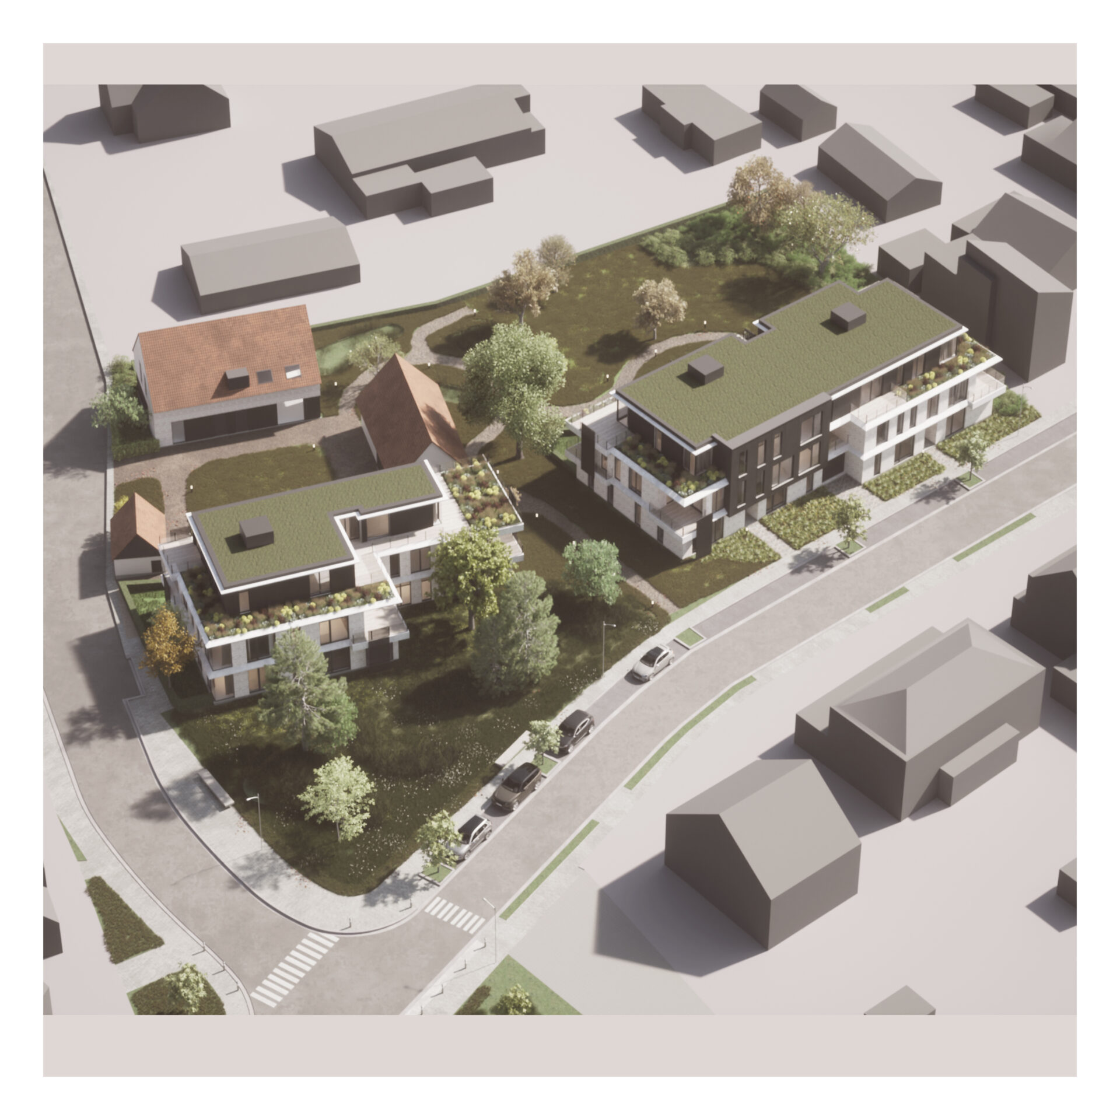
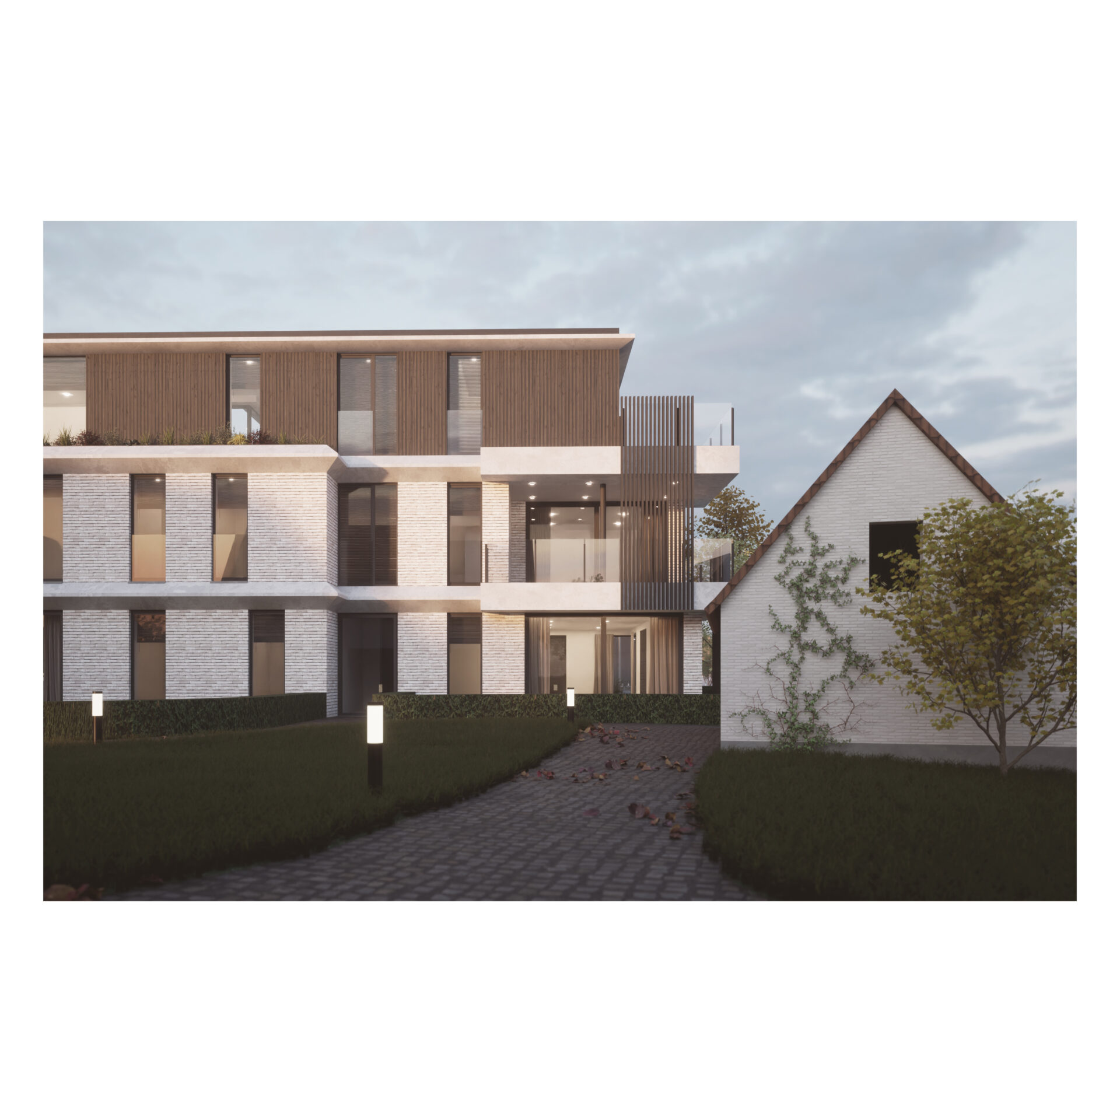
The design is strongly informed by the existing site context in terms of siting, massing, and architectural expression. The site currently contains a former farmhouse, a detached barn, and an old bakehouse. While the farmhouse itself is in too poor a condition to be preserved, both the barn and the historic bakehouse have been retained as valuable heritage elements and integrated into the overall development. Their existing orientation along the eastern edge of the site is maintained as a subtle reference to the traditional agricultural layout centred around a farmyard. The remainder of the site is characterised by several valuable trees forming an important green buffer for the surrounding neighbourhood. This existing tree structure has therefore also been preserved and incorporated into the design.
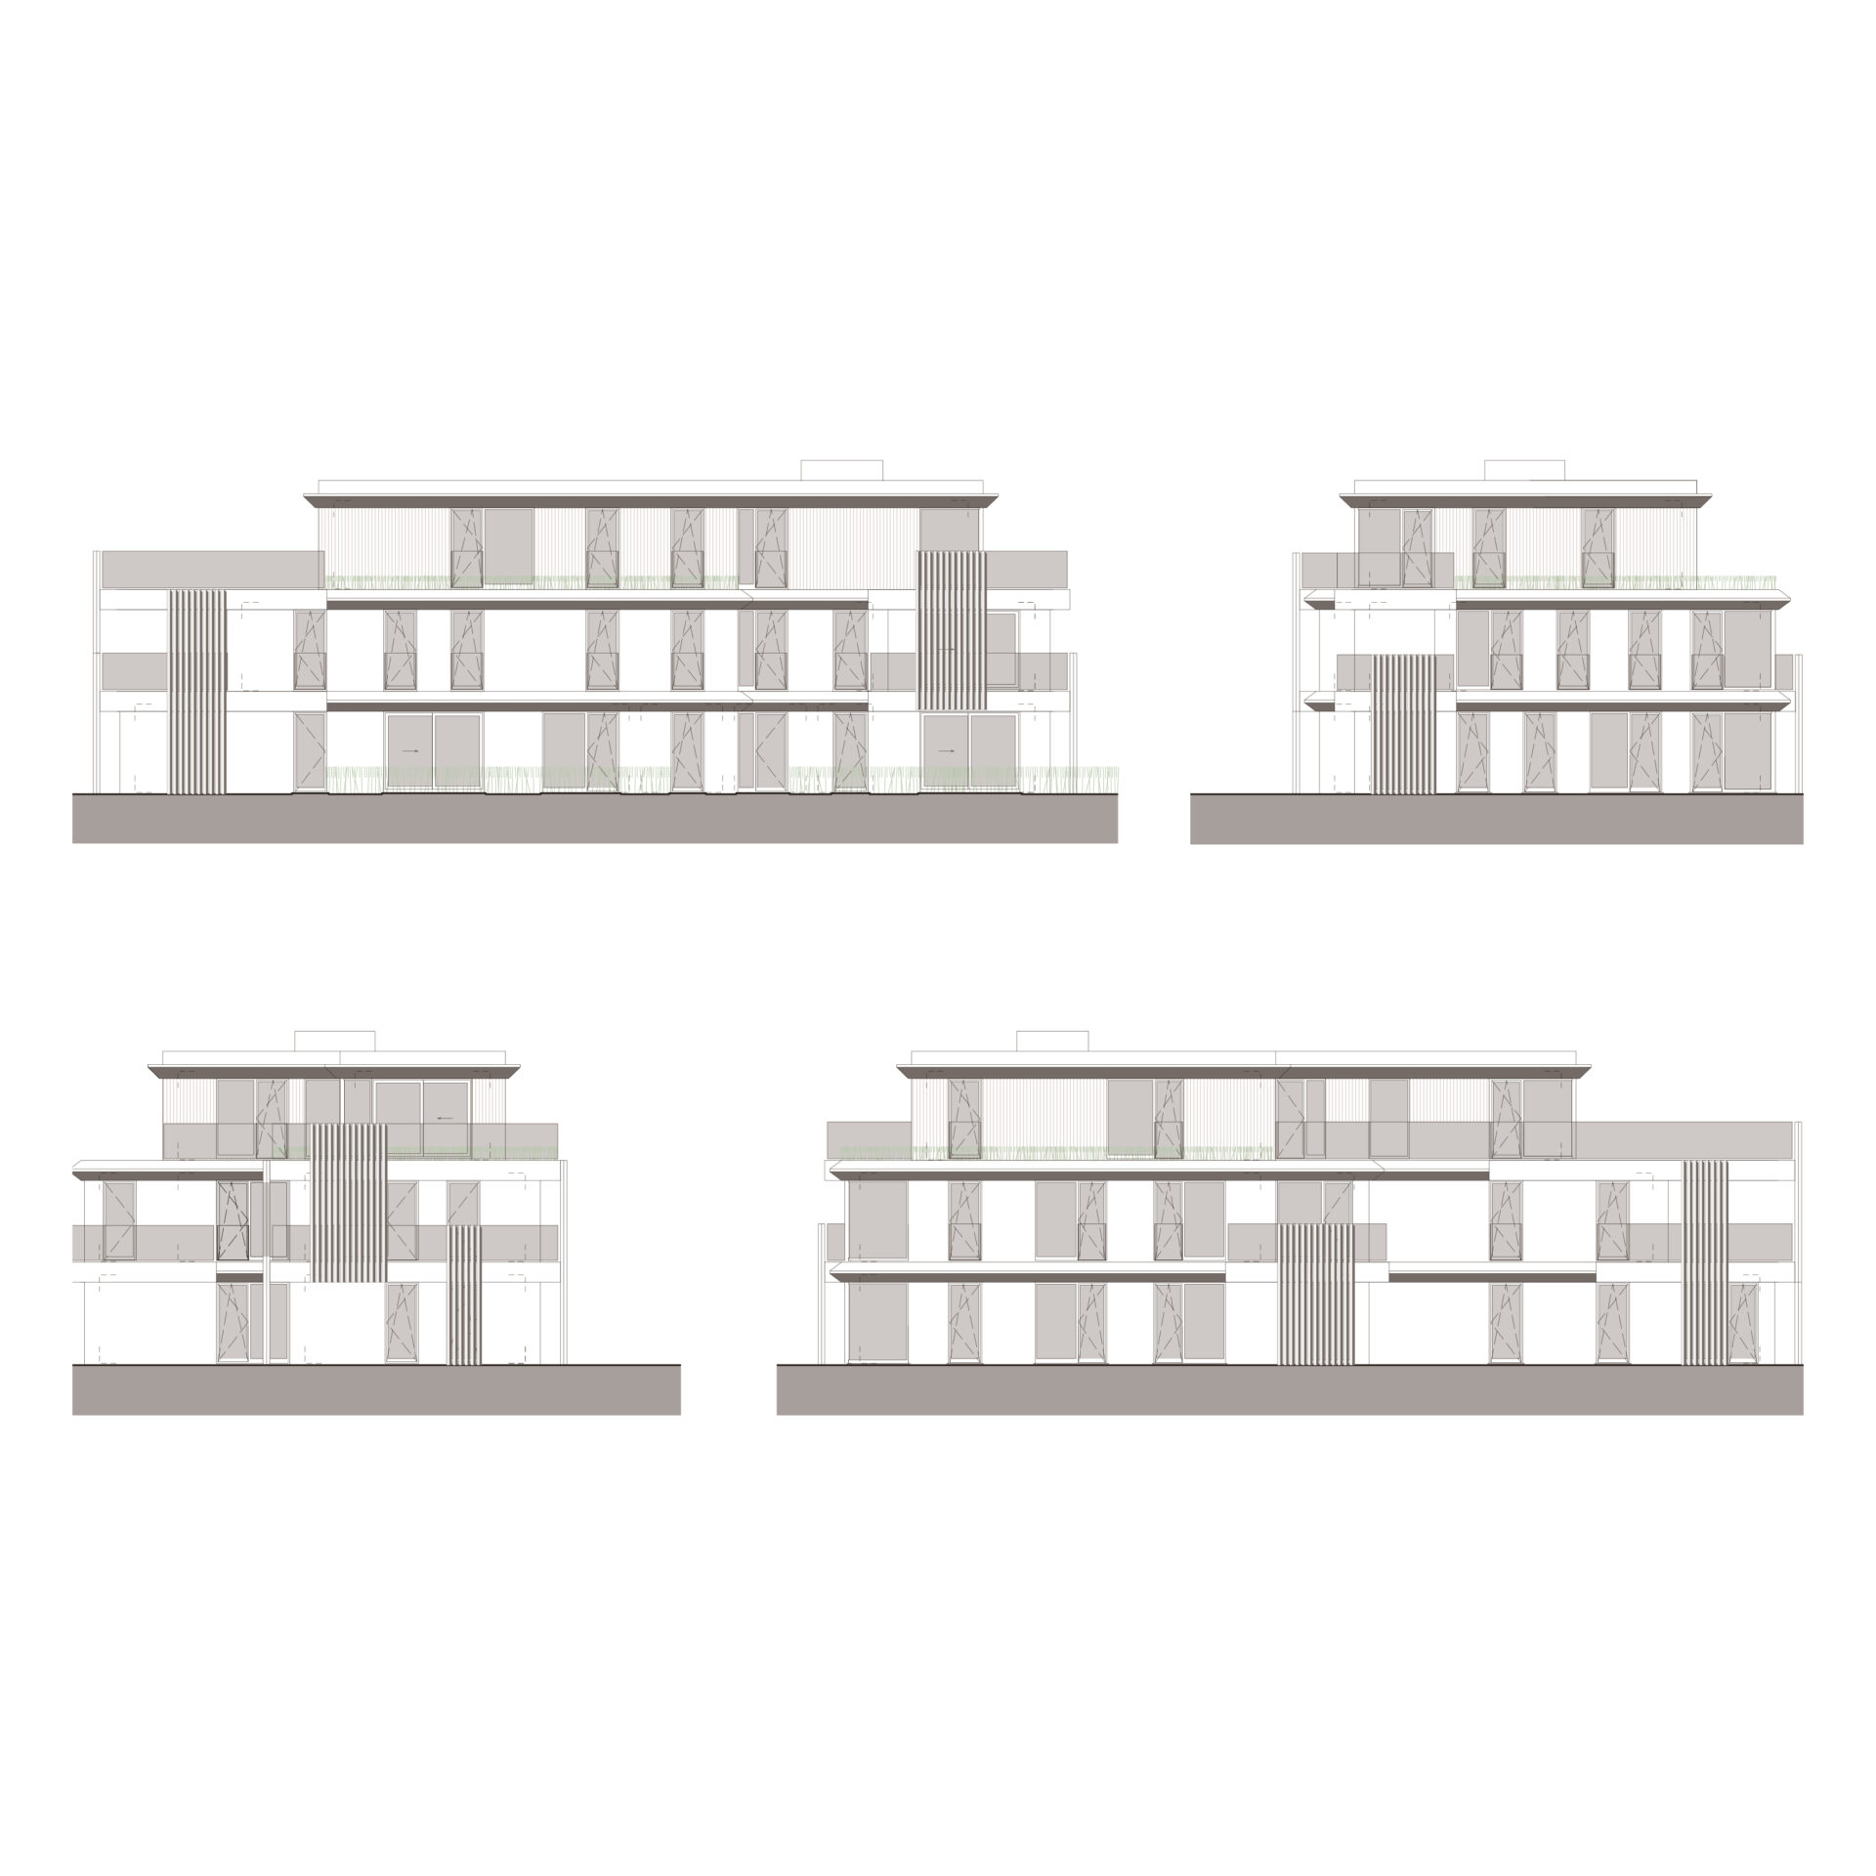
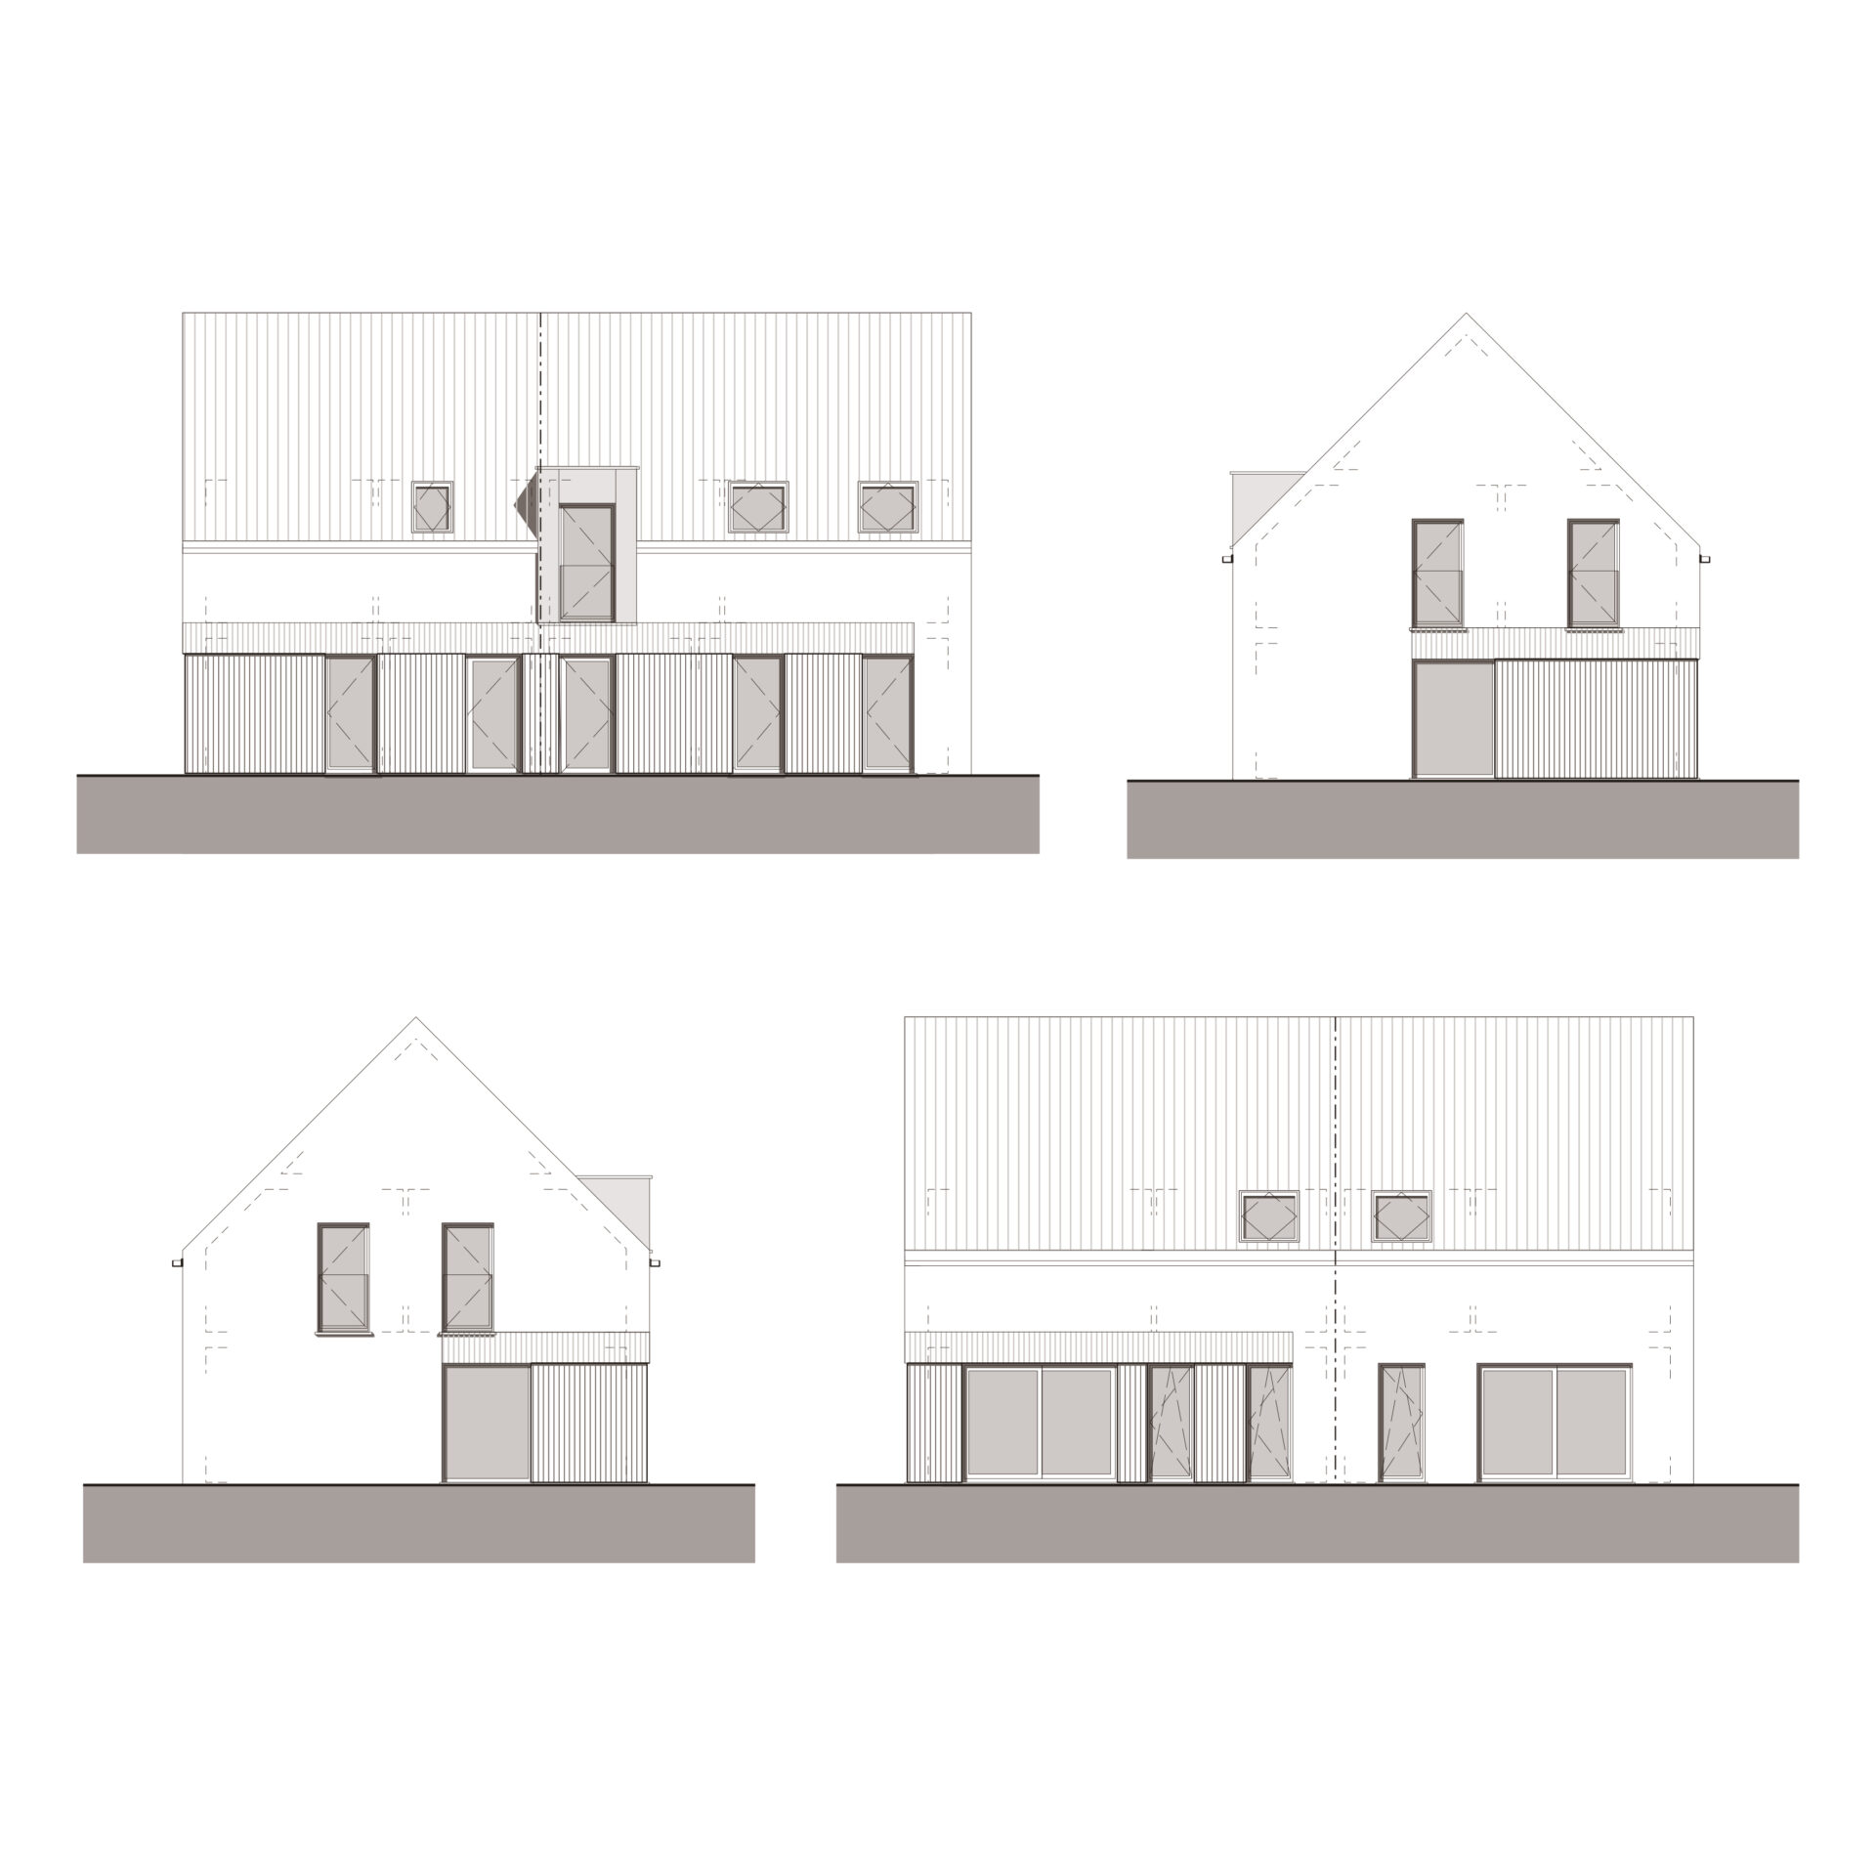
The development comprises three new building volumes: two apartment buildings and one pair of semi-detached houses. The existing barn and bakehouse are repurposed to accommodate supporting functions for the development. The positioning of the apartment buildings and the semi-detached houses has been carefully considered to reflect the surrounding pattern of detached residential buildings. By dividing the apartment programme into two separate volumes, the perceived scale of the development is reduced while reinforcing the concept of park villas set within a green environment.
The corner site retains its openness towards the public realm by positioning the new buildings further back on the plot and aligning them with the established building line of the neighbouring properties. Most of the project’s parking demand is accommodated in an underground parking garage. The access has been located at a sufficient distance from the adjacent intersection to minimise its impact on traffic flow and road safety.
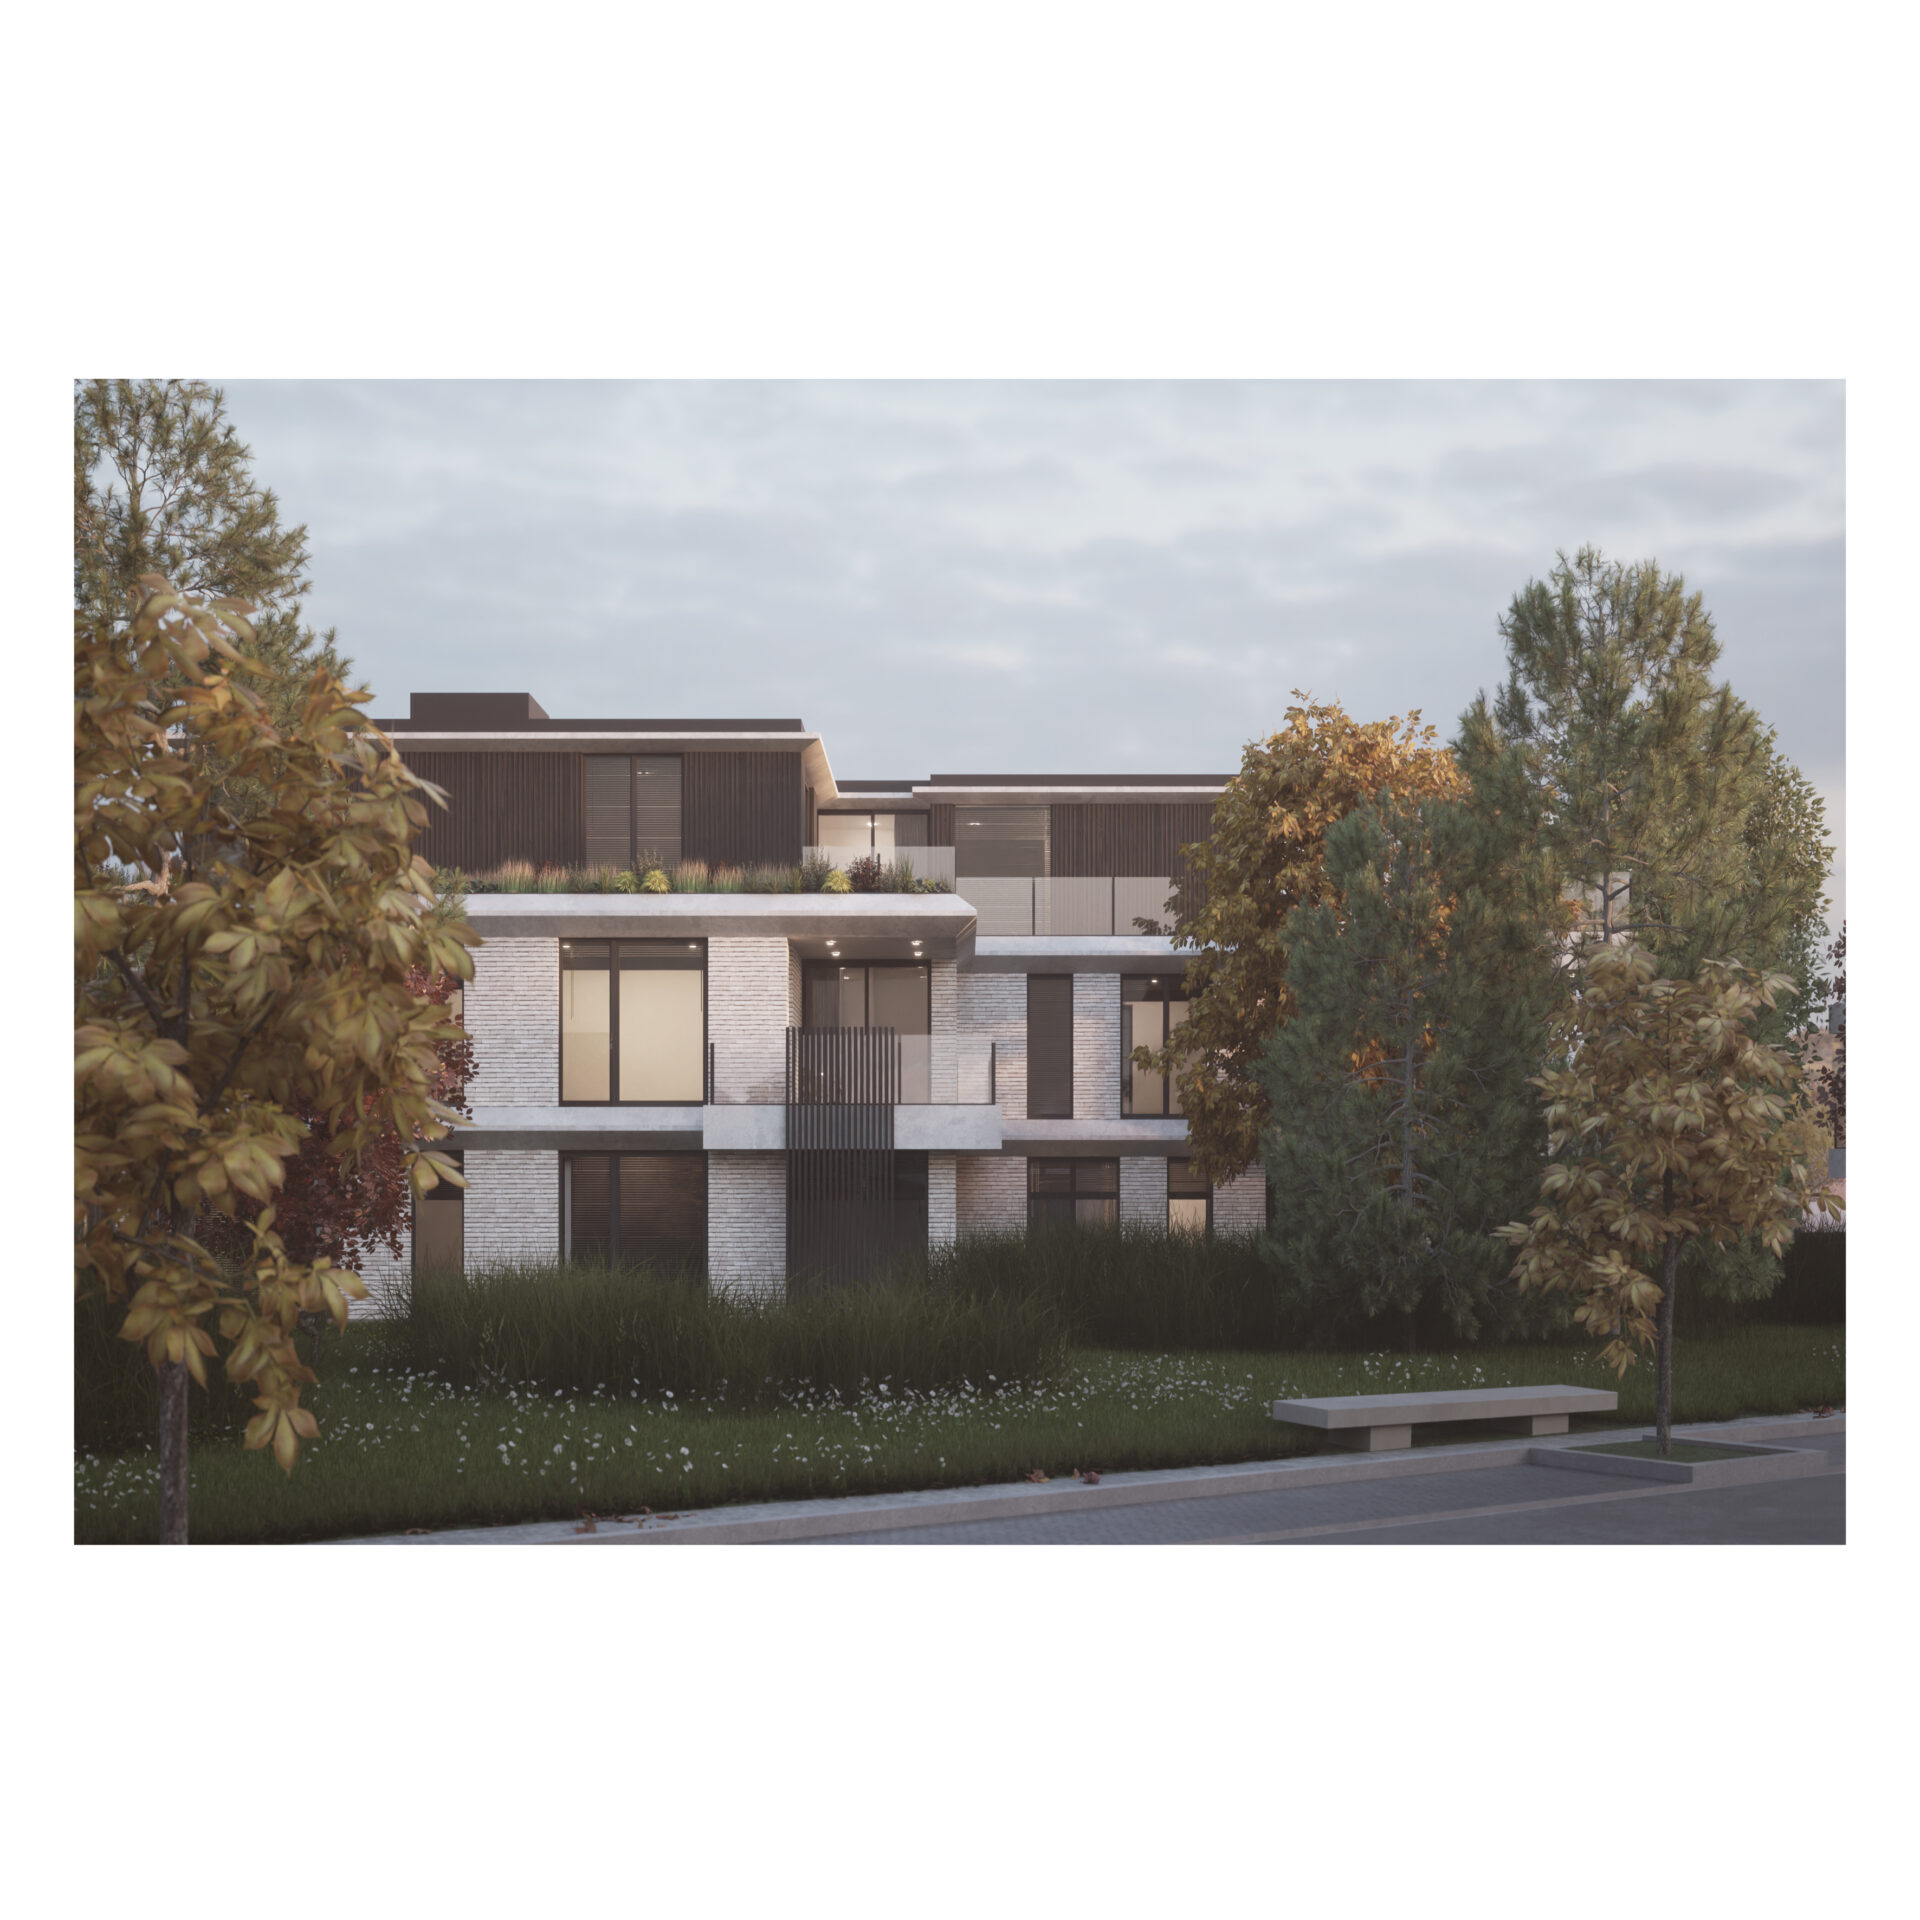
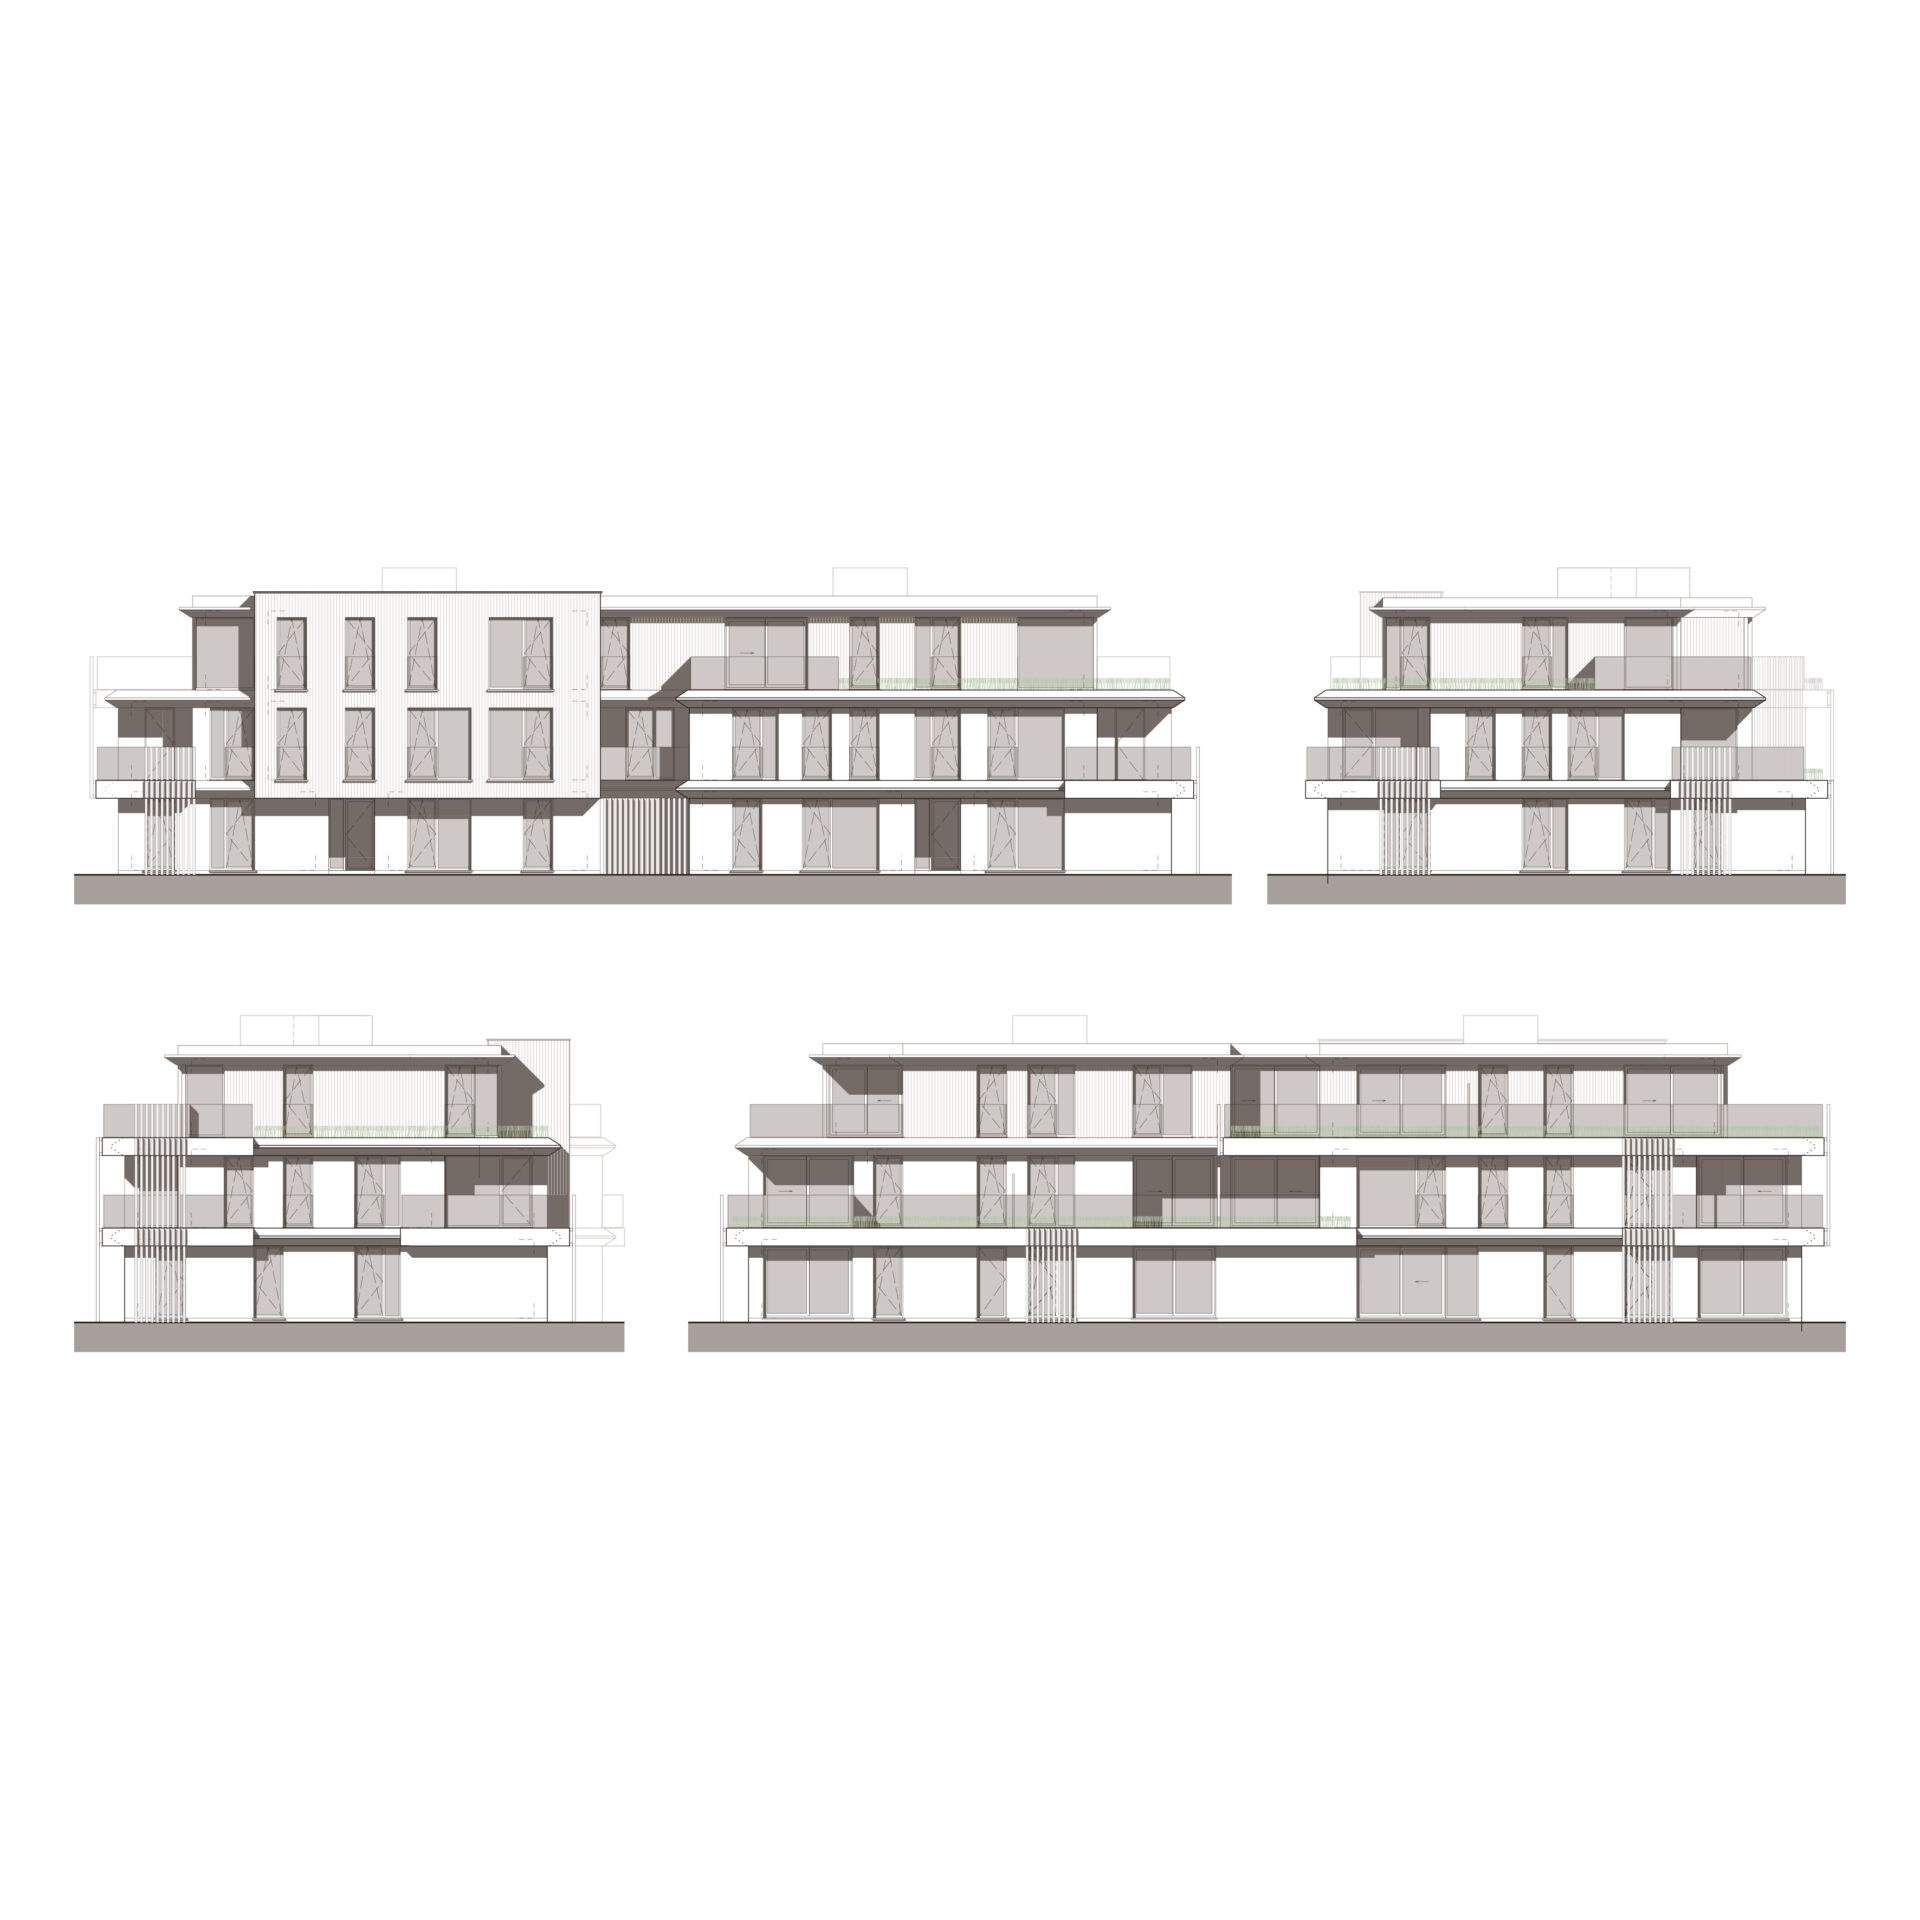
The apartments comprise three storeys, with the uppermost floor set back. The material palette further reinforces this approach: the lower two storeys are clad in a refined elongated brick combined with slender precast concrete fins, creating a light and elegant architectural expression. The recessed top floor is finished in black charred timber, forming a distinctive crown that establishes a strong relationship with the site’s green surroundings.
The architectural identity of the project is defined by a clear emphasis on horizontal lines. Carefully positioned vertical fins visually connect the horizontal façade elements while simultaneously functioning as privacy screens, limiting overlooking between dwellings and neighbouring properties.
programme
construction of 20 apartments and 2 semi-detached houses
location
Oostakker
task
architecture infrastructure
date
2016
status
Design
pictures
PM-architects
visualisations
PM-architects