
Redevelopment Park de Blieck neighbourhood
26006

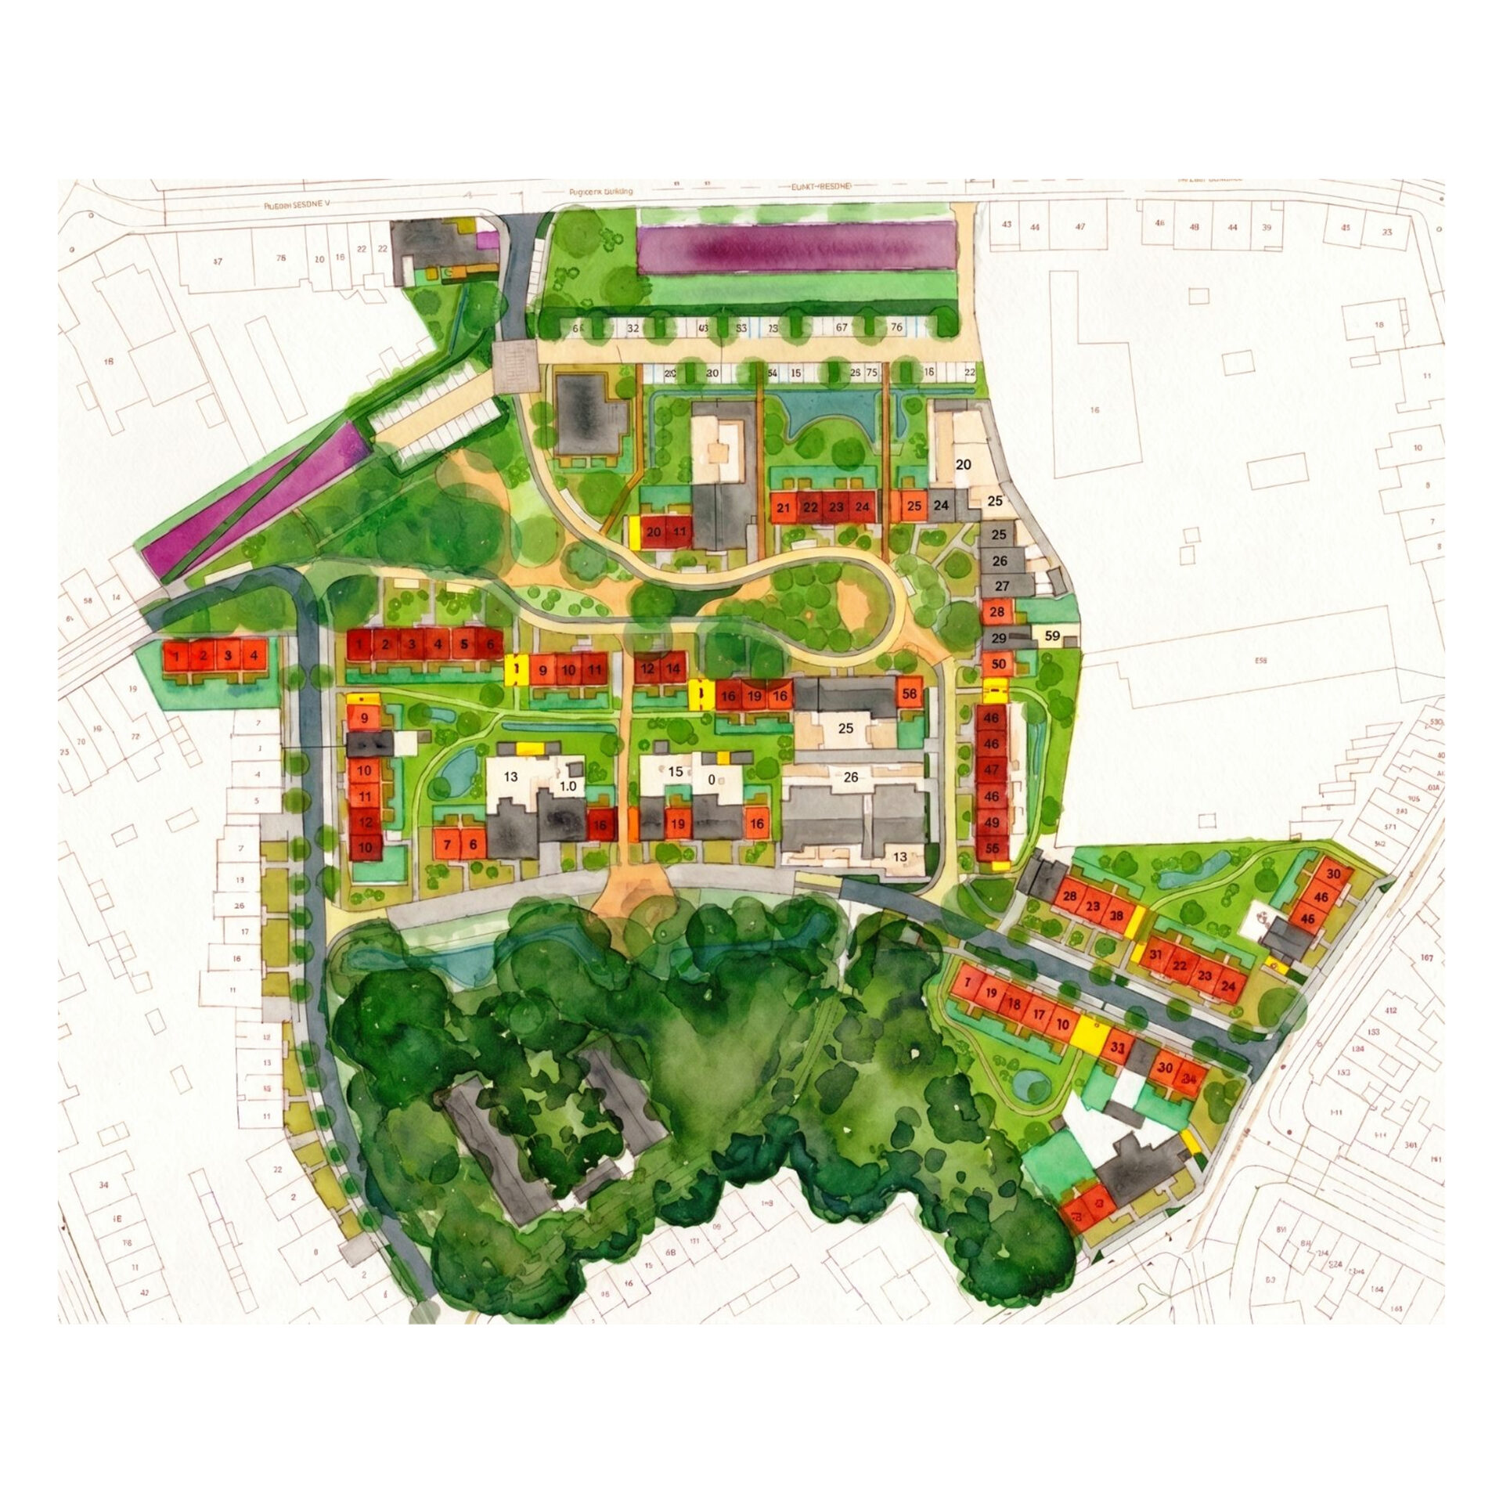

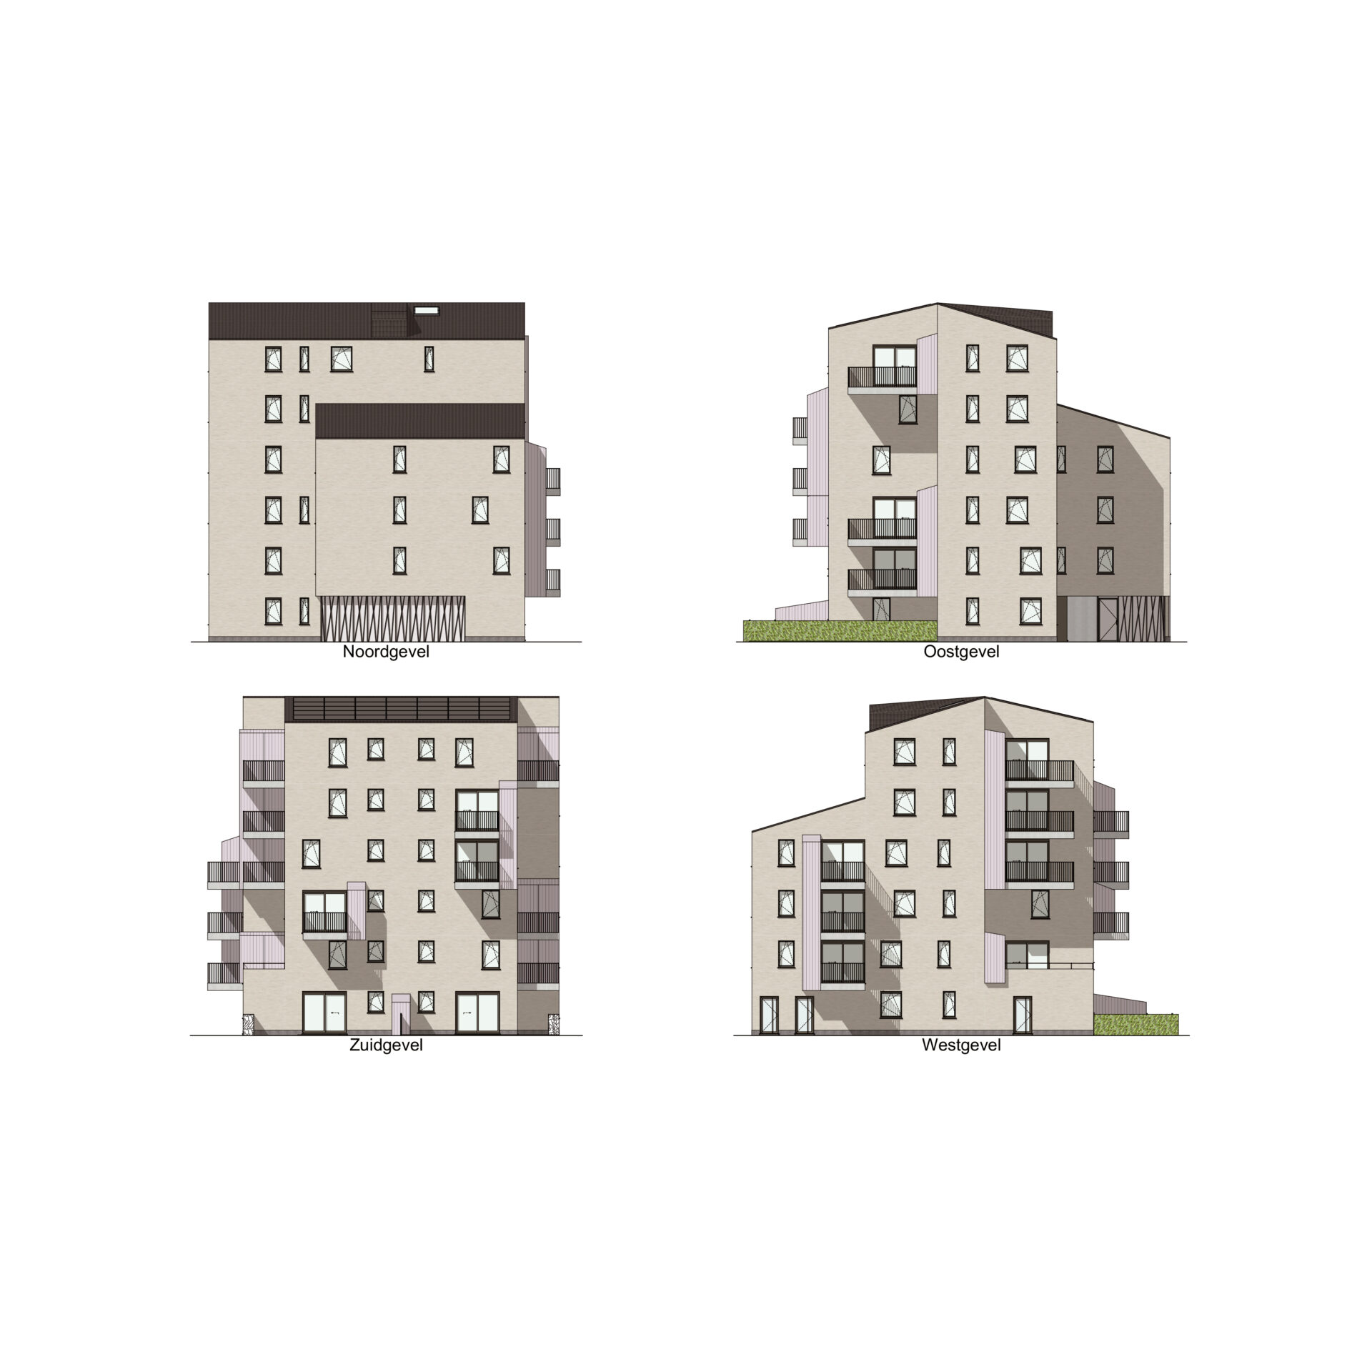
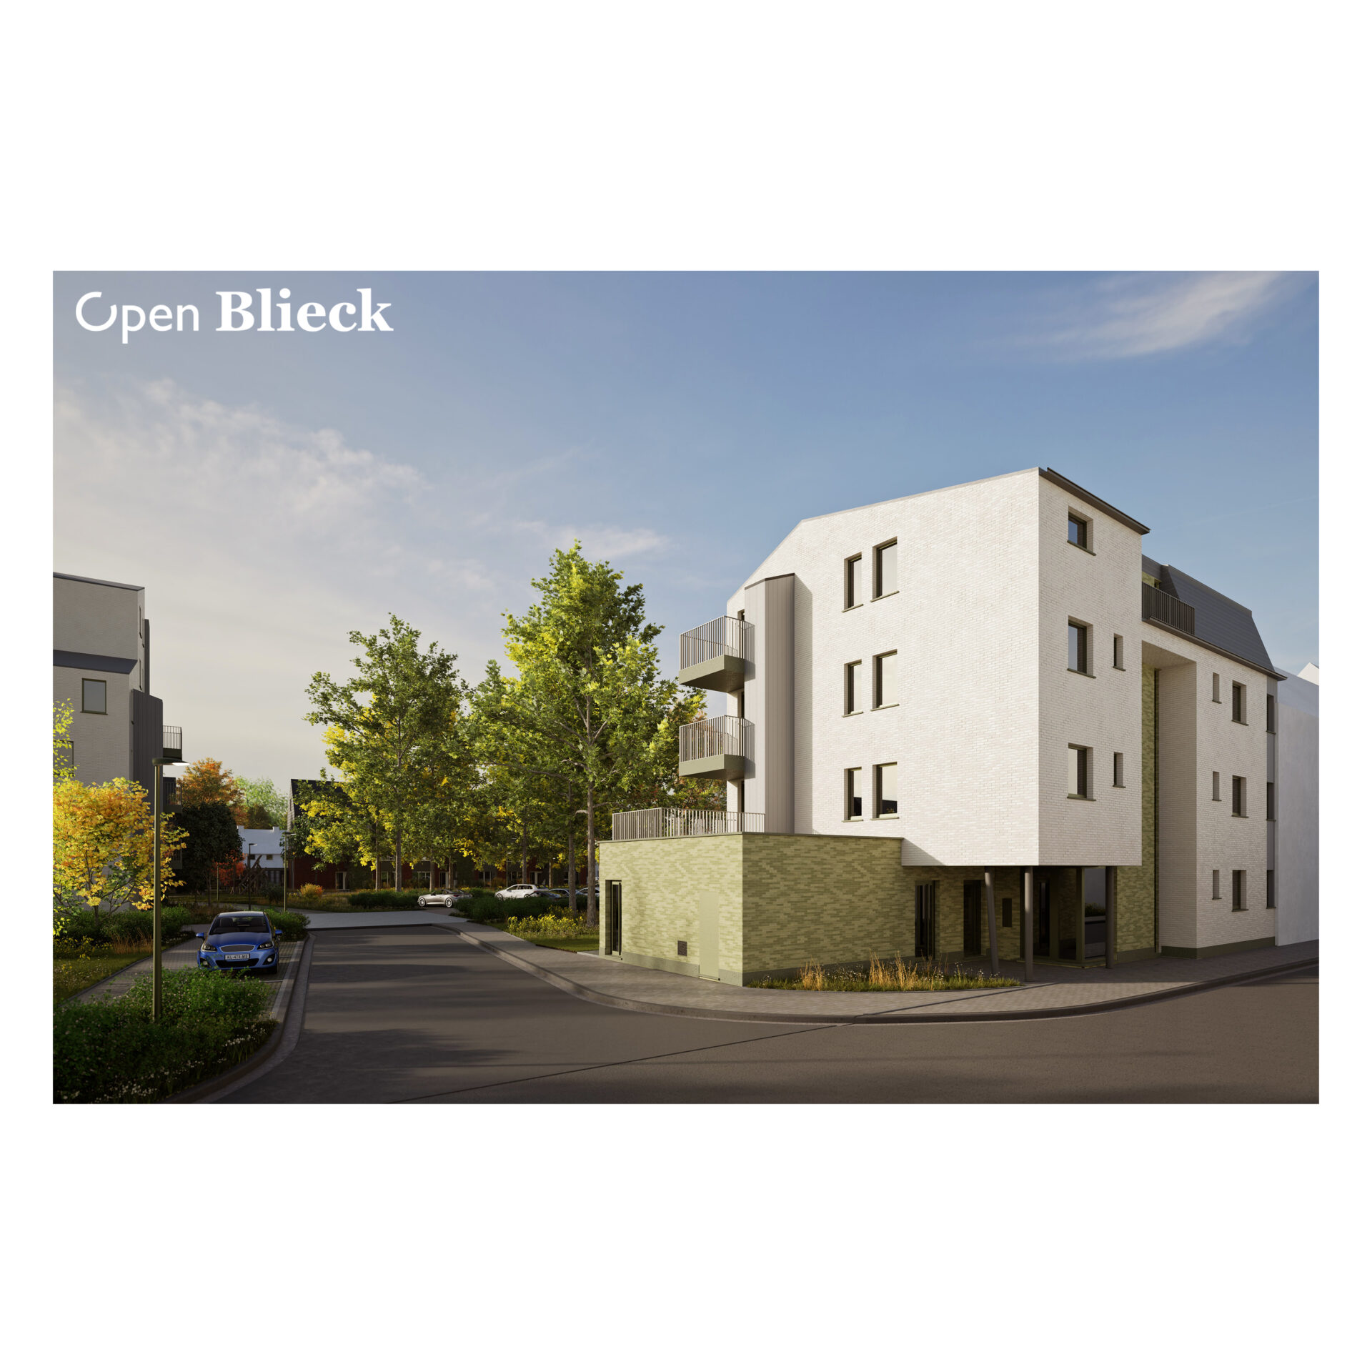
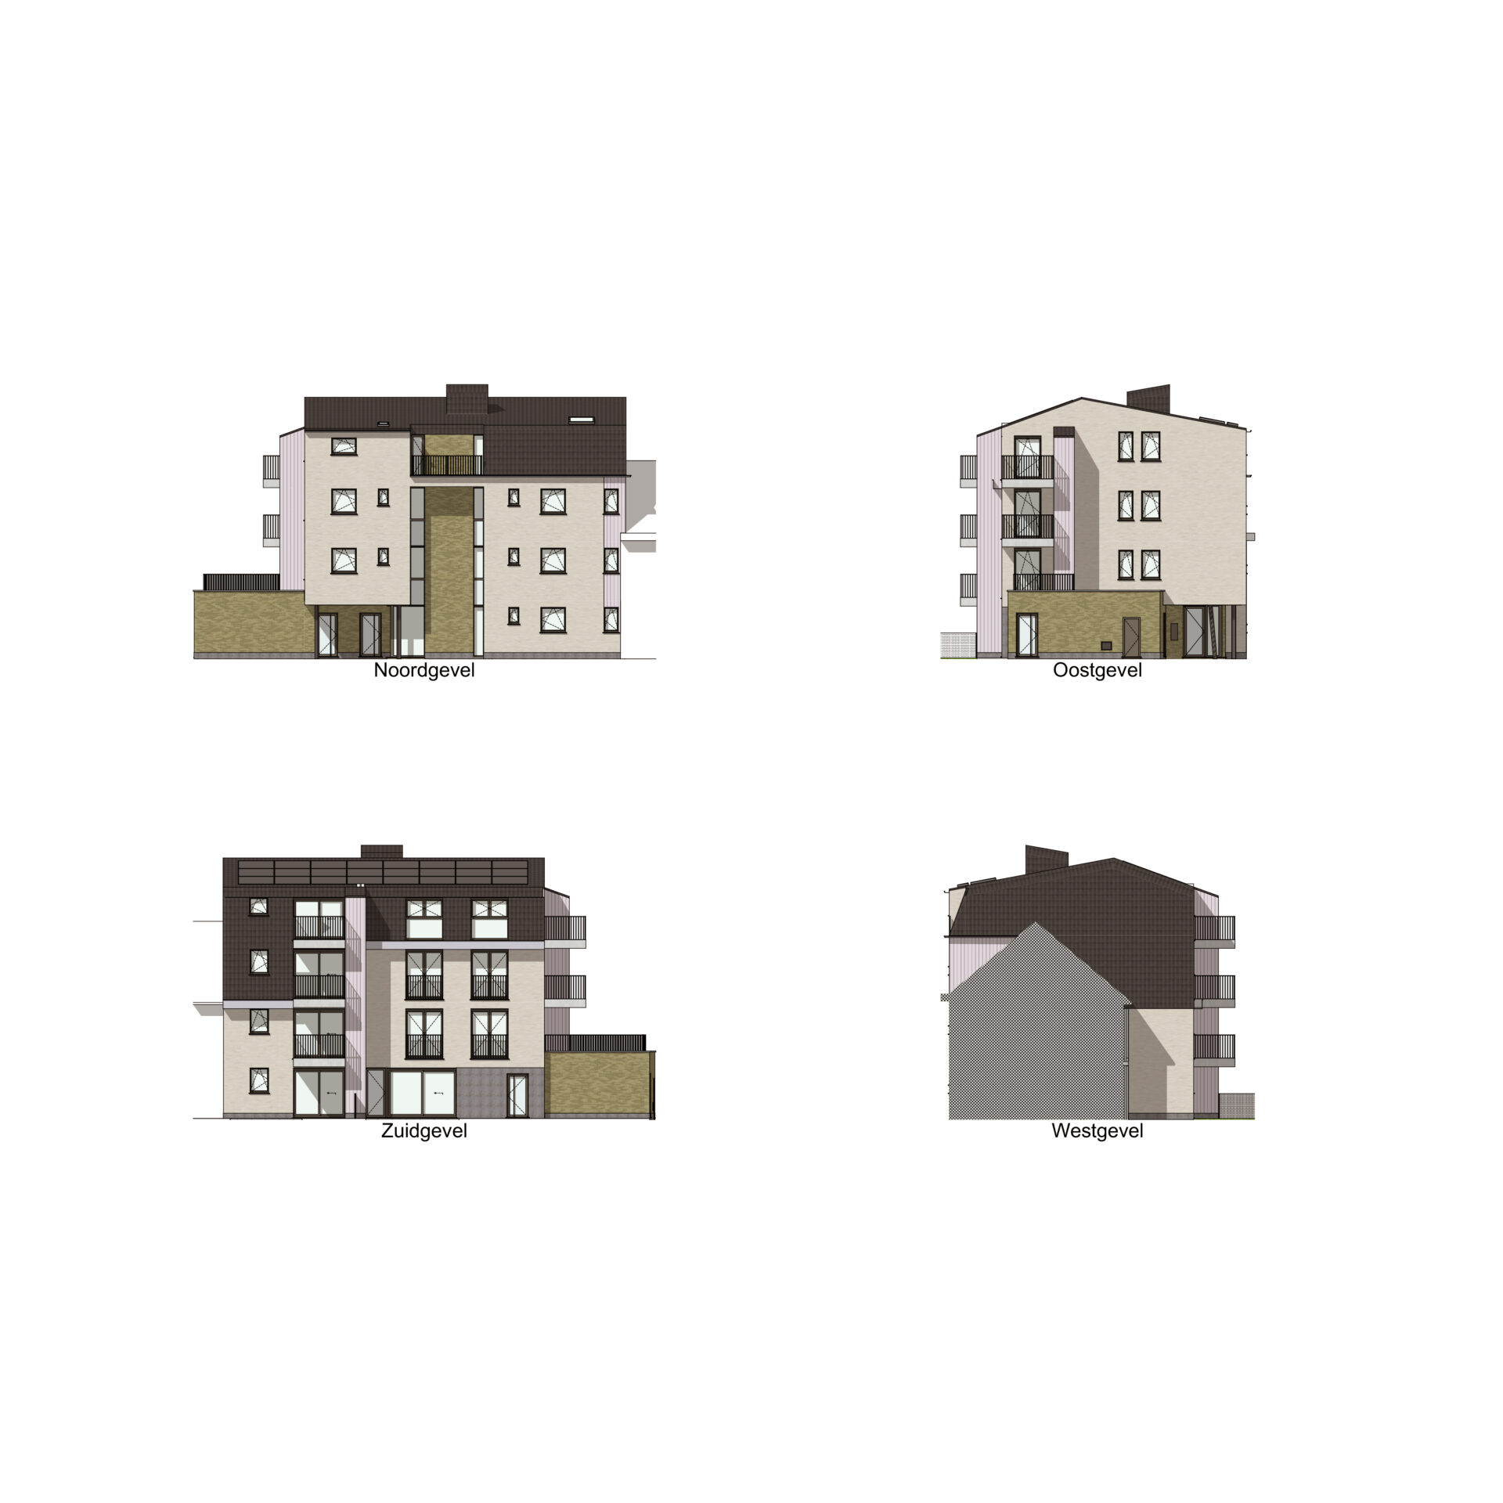
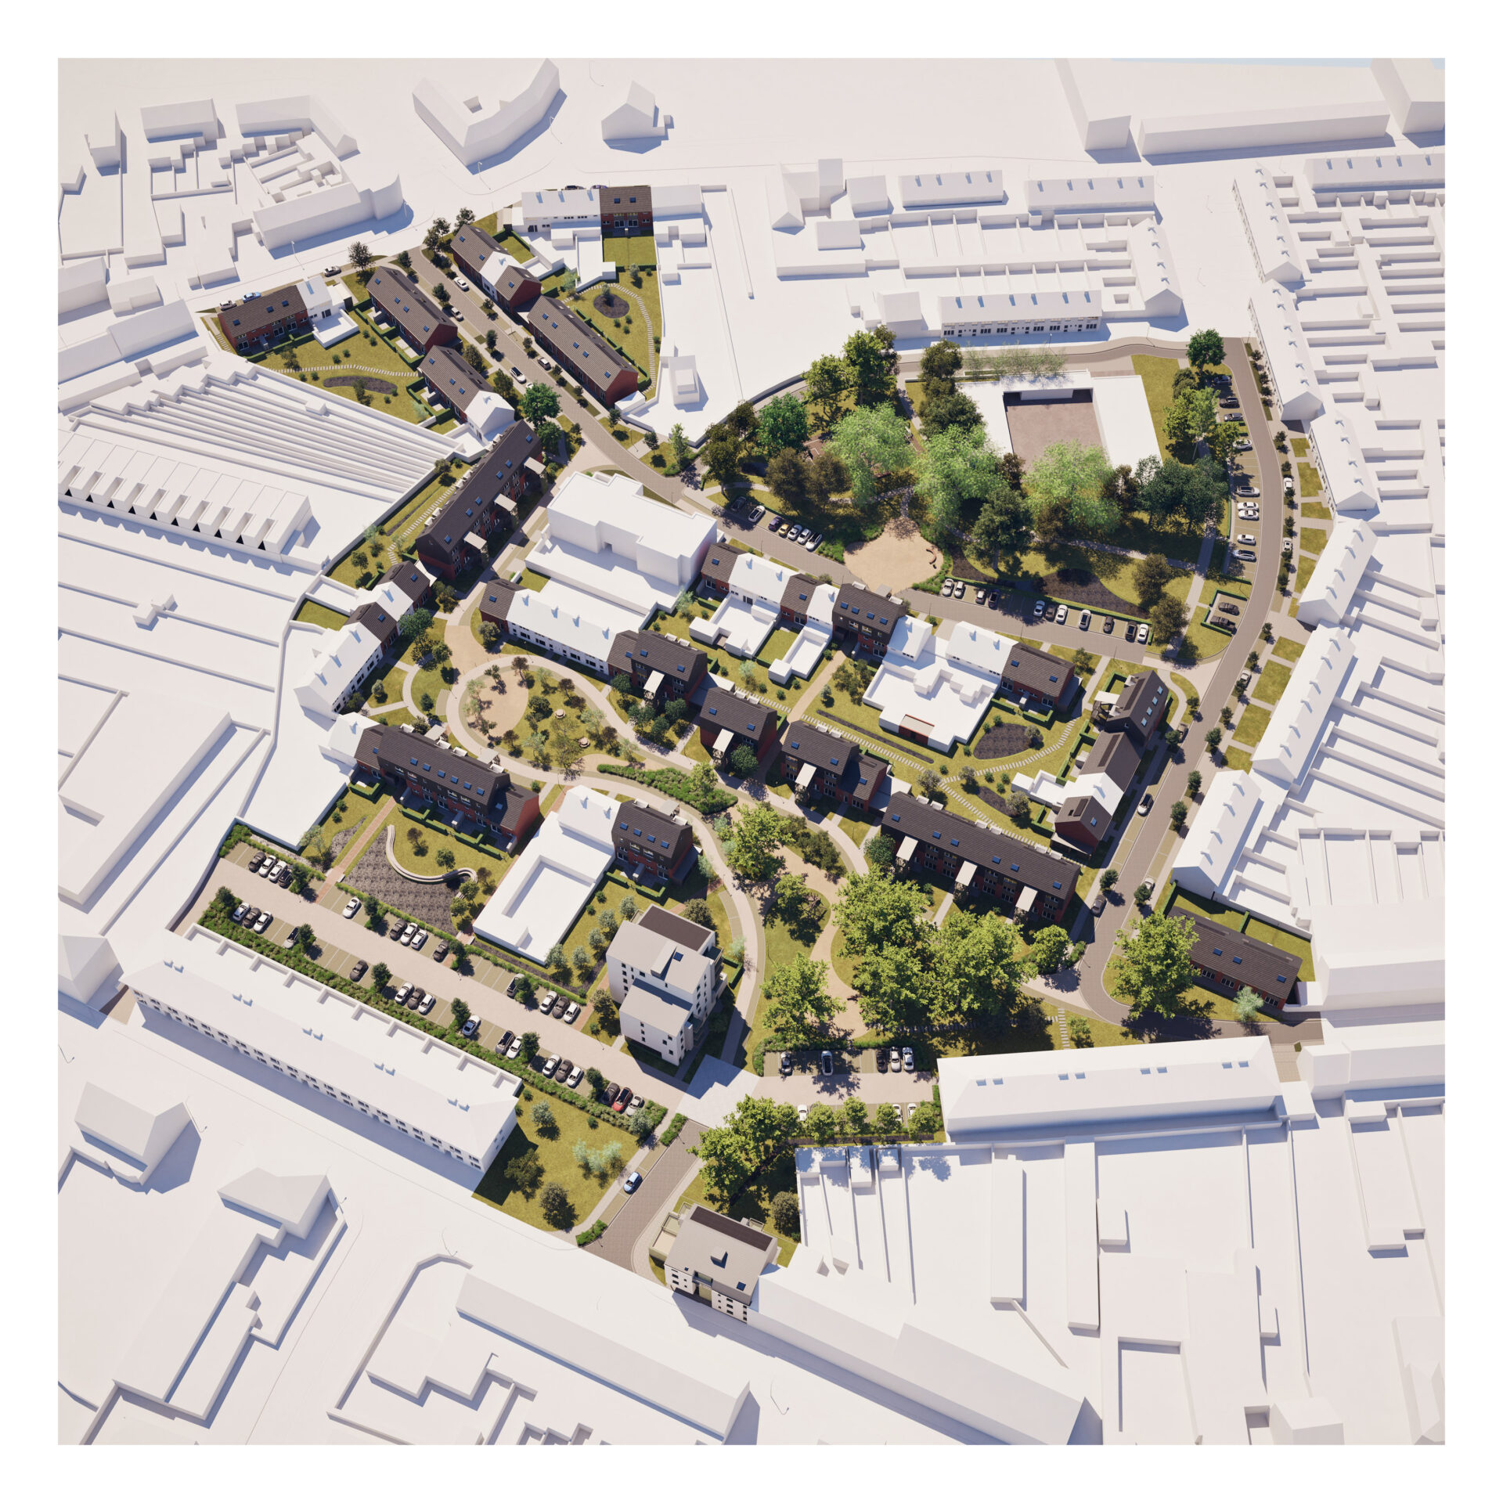
This competition entry is part of the ‘Sustainable Neighbourhood Development Guidance’ programme of the Province of East Flanders, with the aim of redeveloping the Park De Blieck neighbourhood in Aalst.
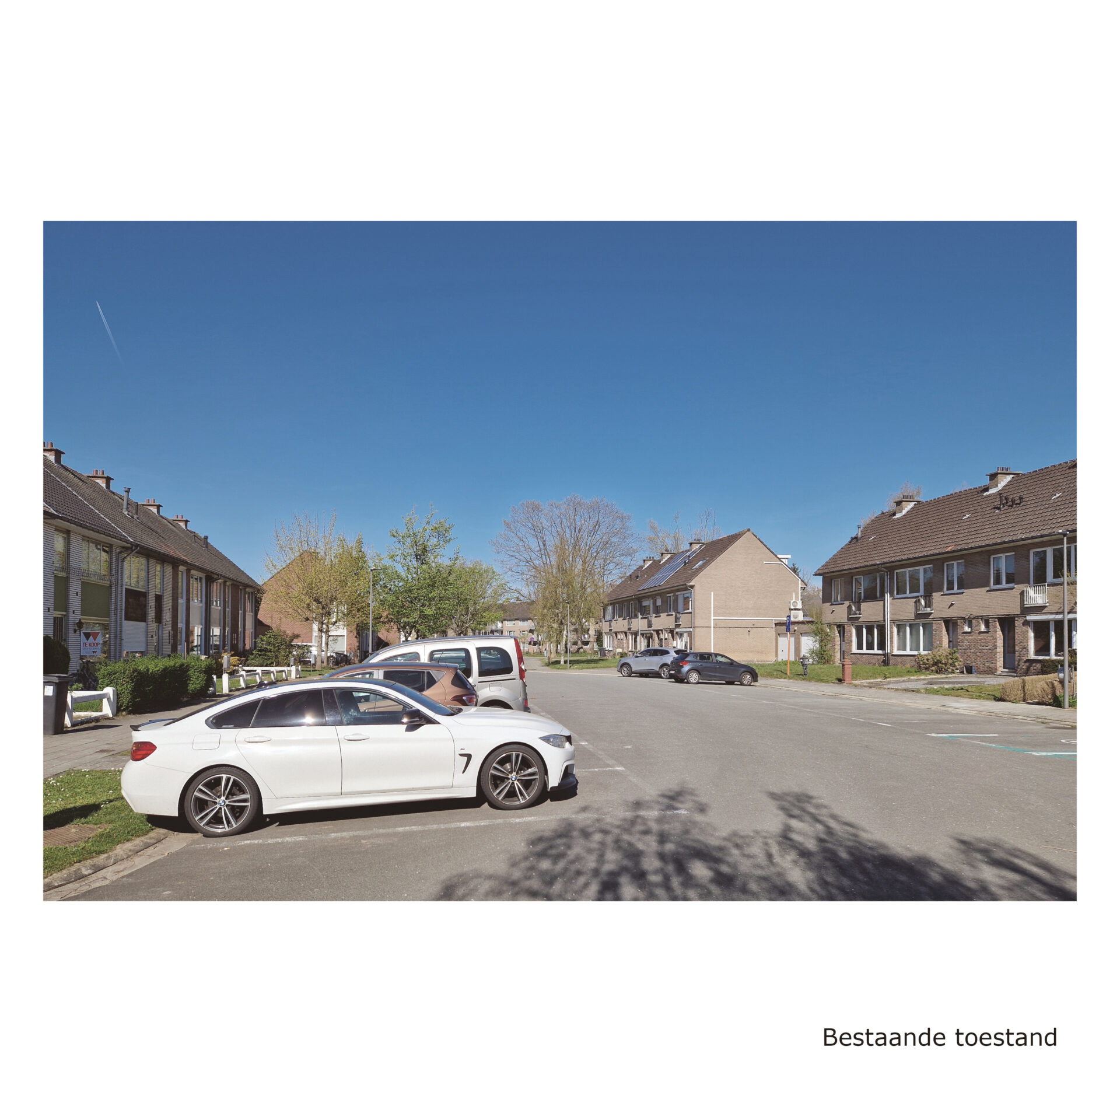
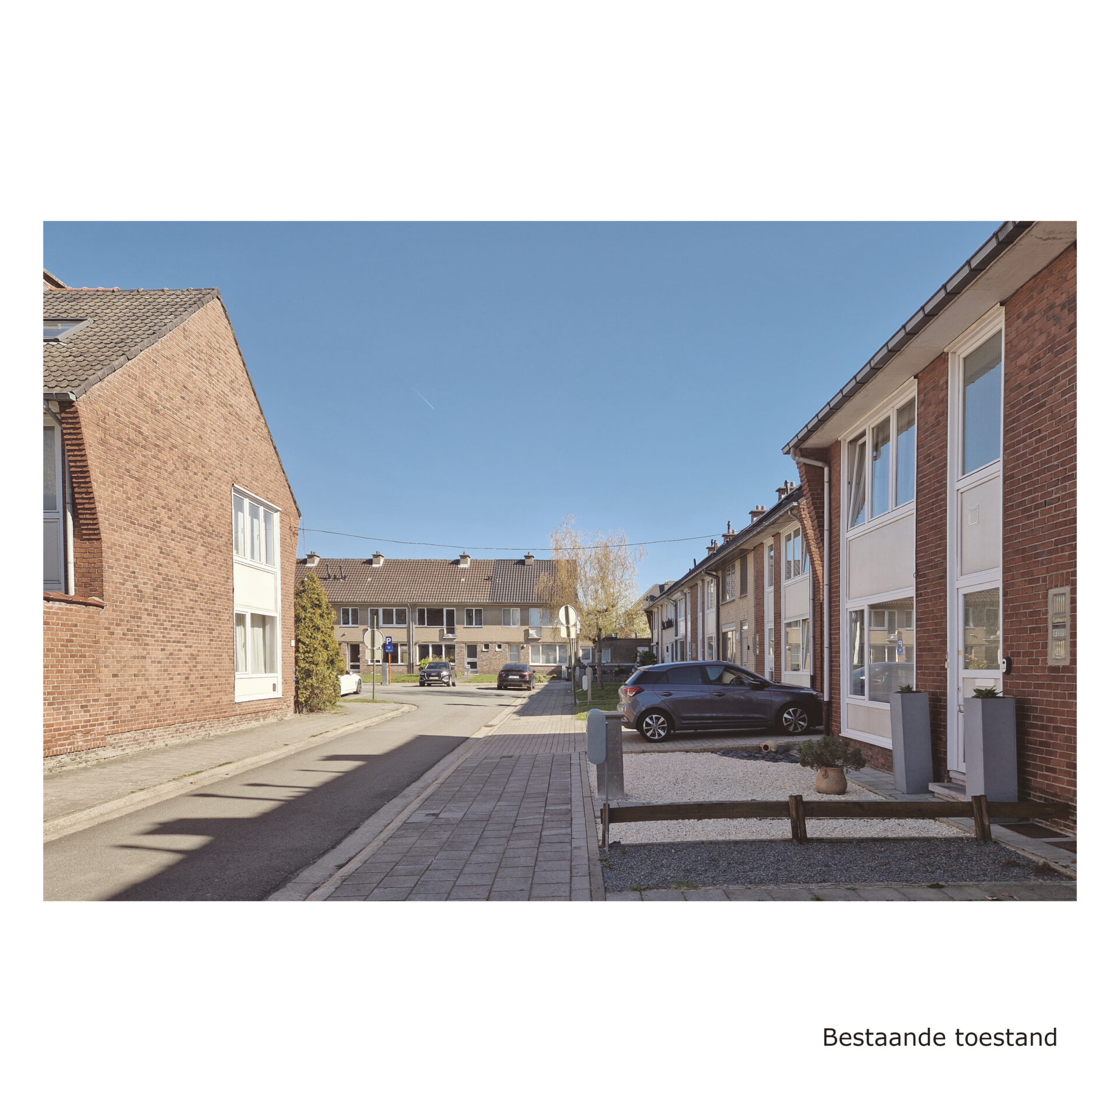
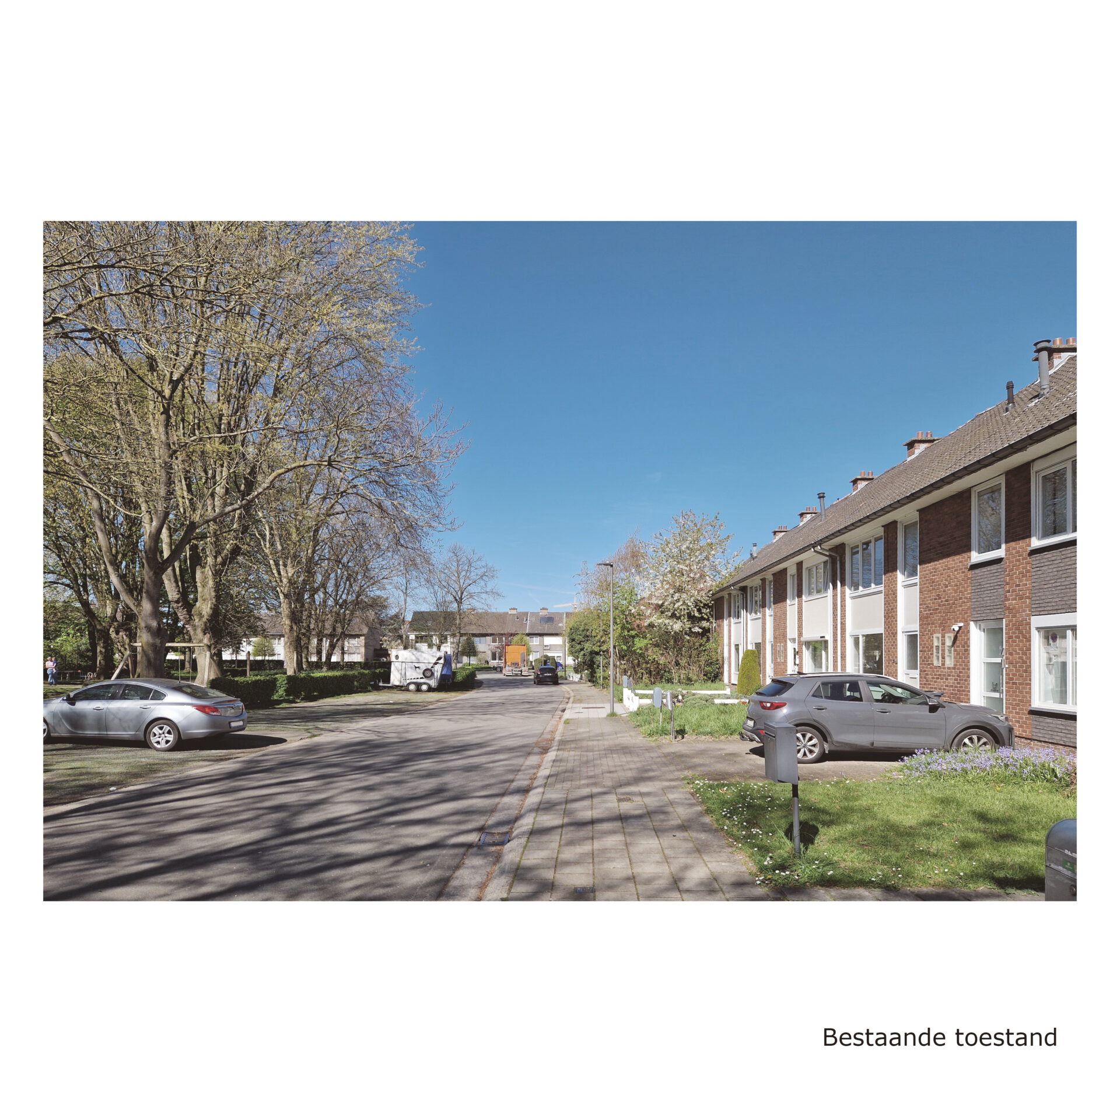
The neighbourhood ‘Park De Blieck’ was established at the end of the 1950s. Today, the area is confronted with vacancy and a housing stock that no longer meets contemporary standards of comfort and energy performance. Within this context, LabLand and the Province of East Flanders developed a masterplan for the complete transformation of the neighbourhood into a sustainable residential environment.
Within the temporary association Open Blieck, PM-architecten, Buresco, Katinka T’Kindt and Plan+ join forces for the further development and realisation of this masterplan, including:
- the construction of 22 new housing units, divided between two apartment buildings;
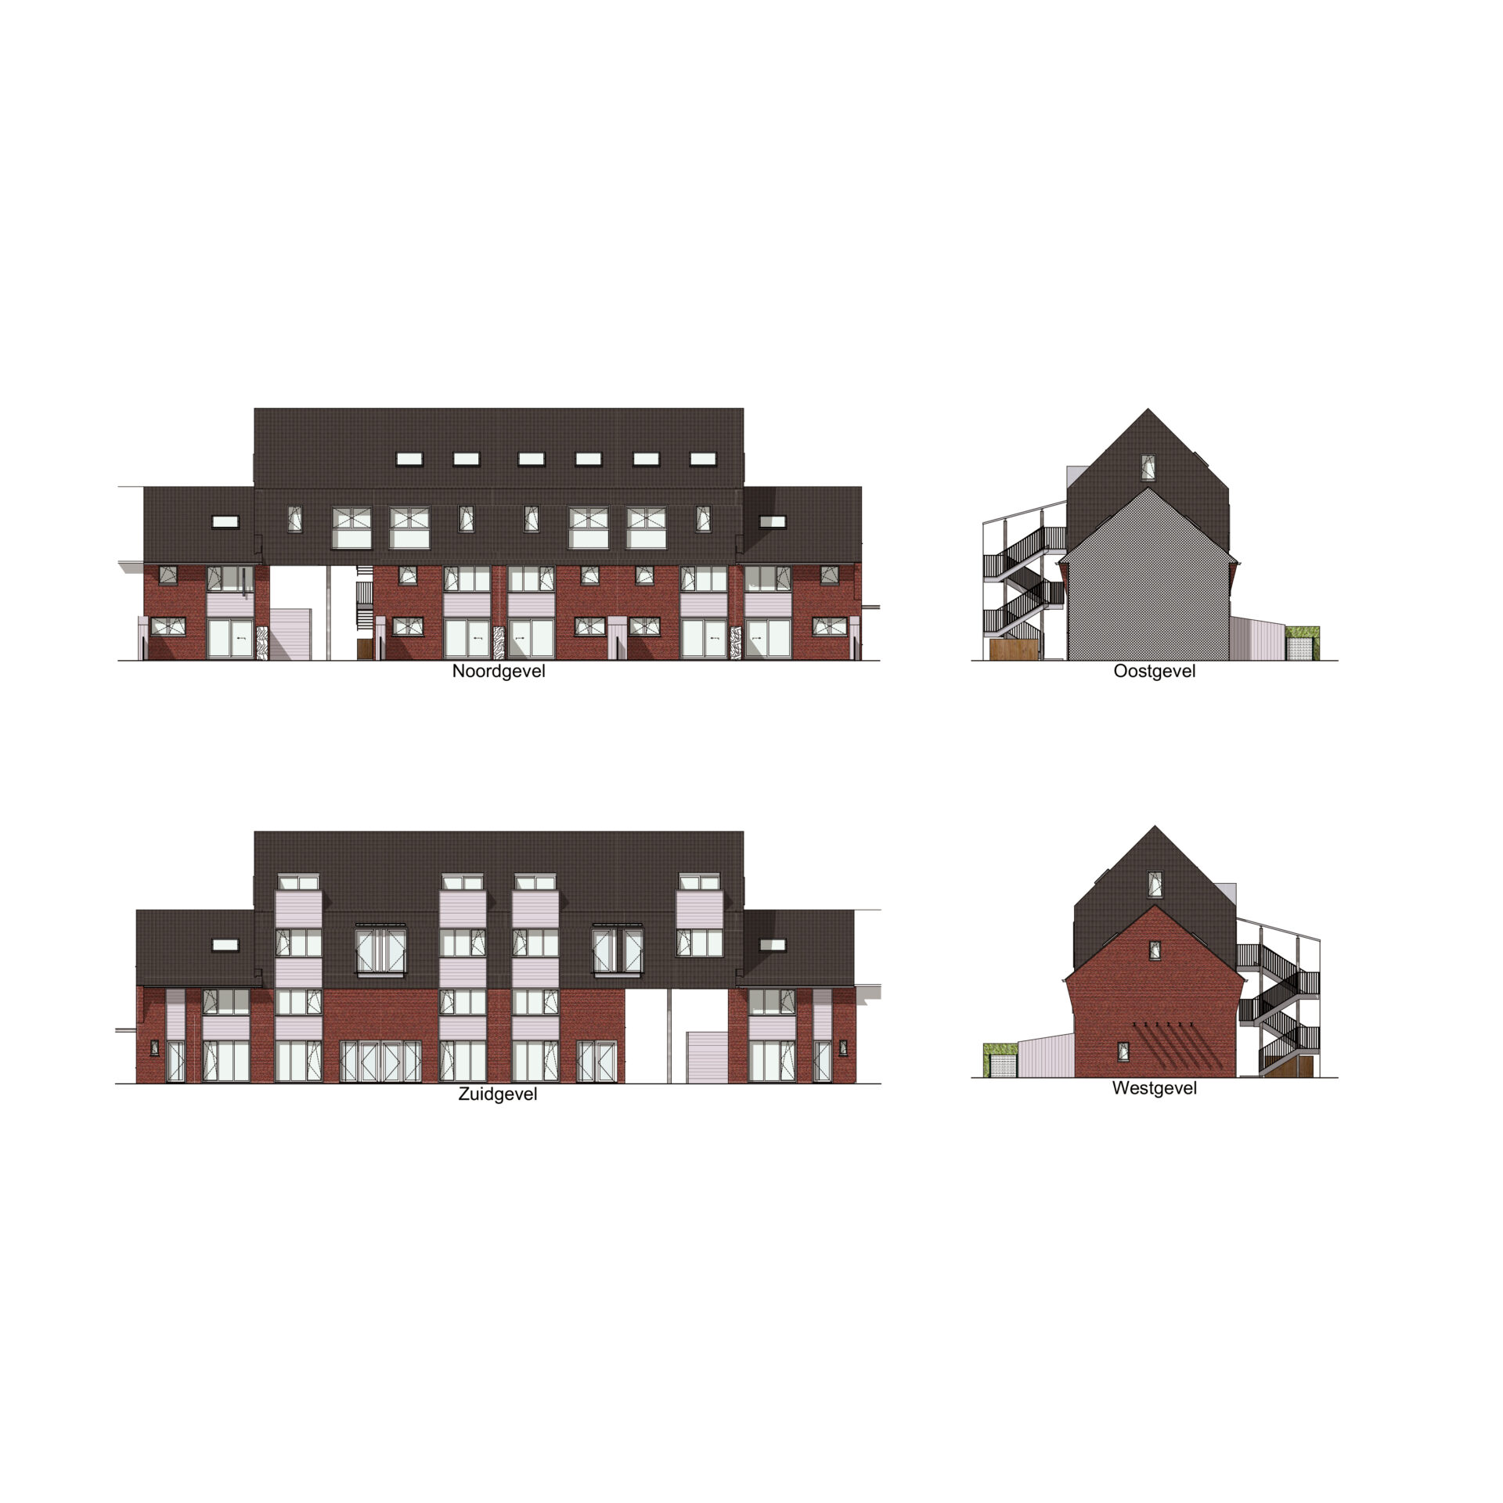
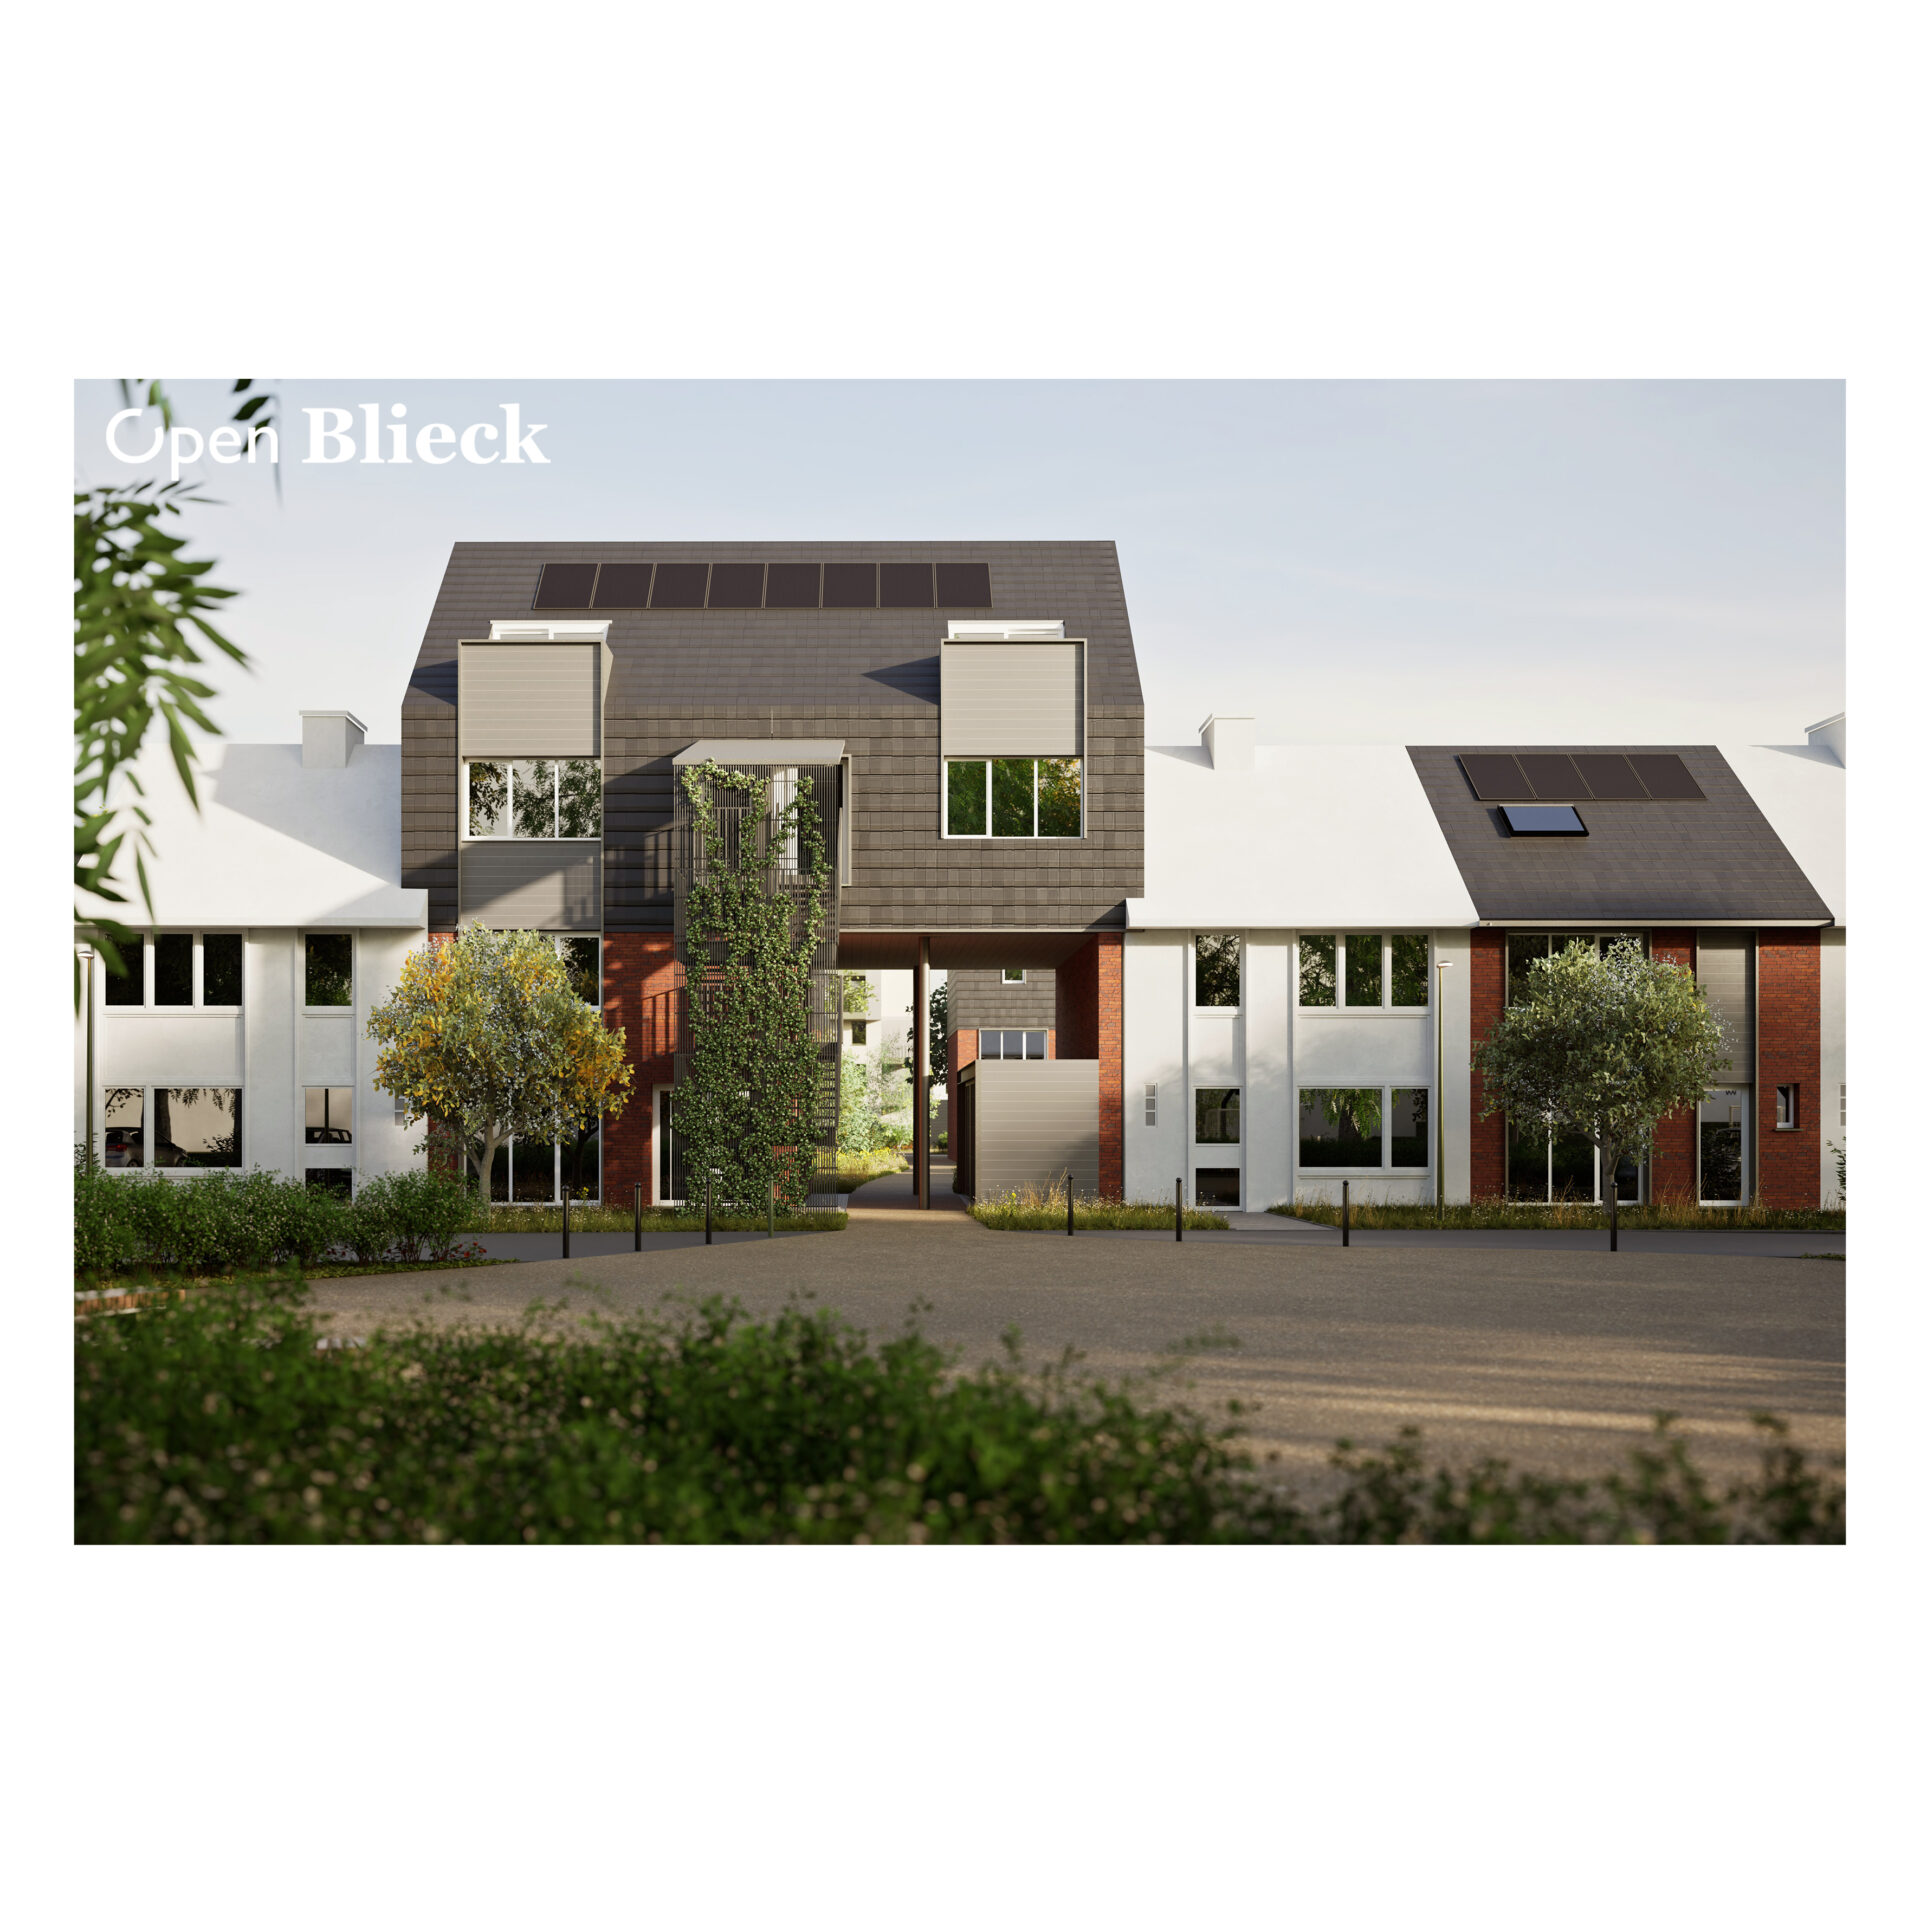
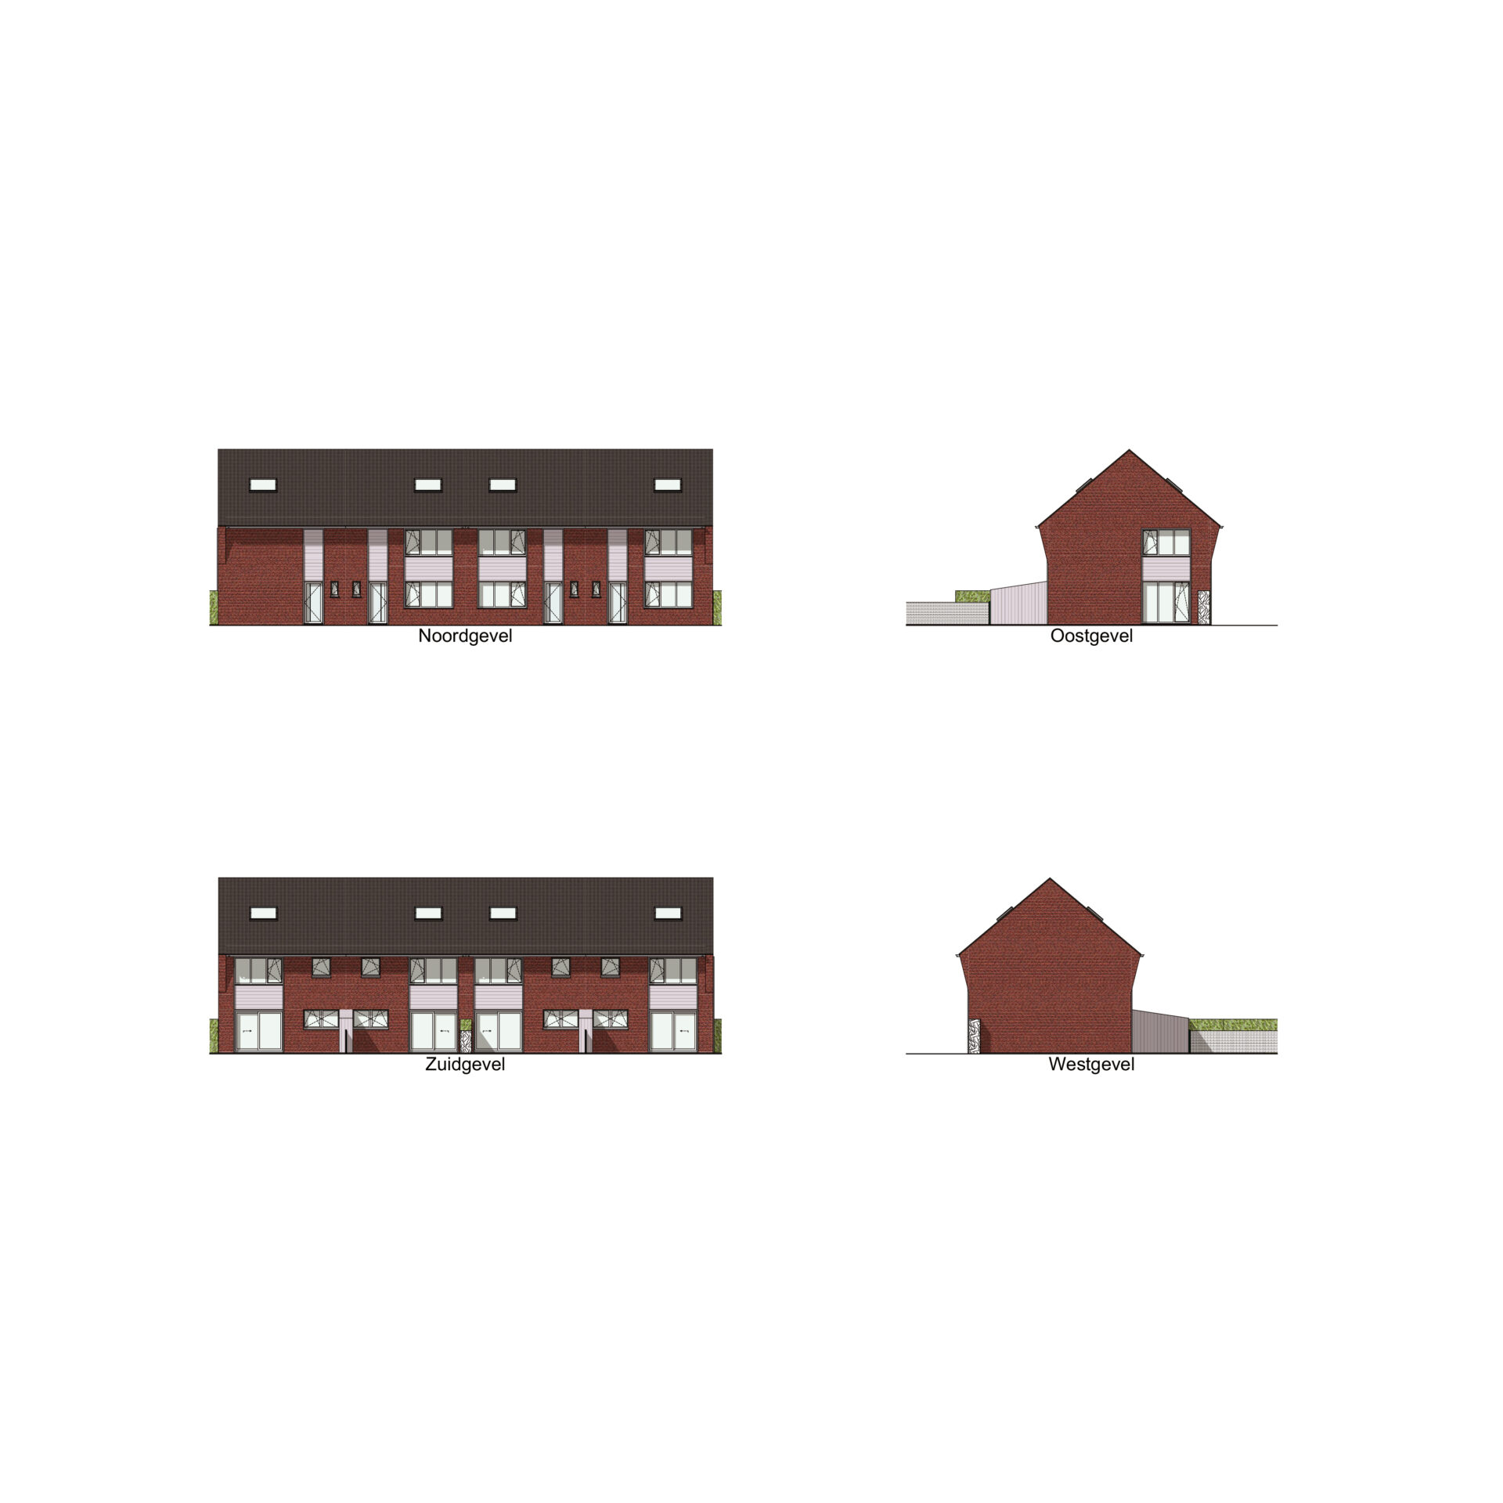
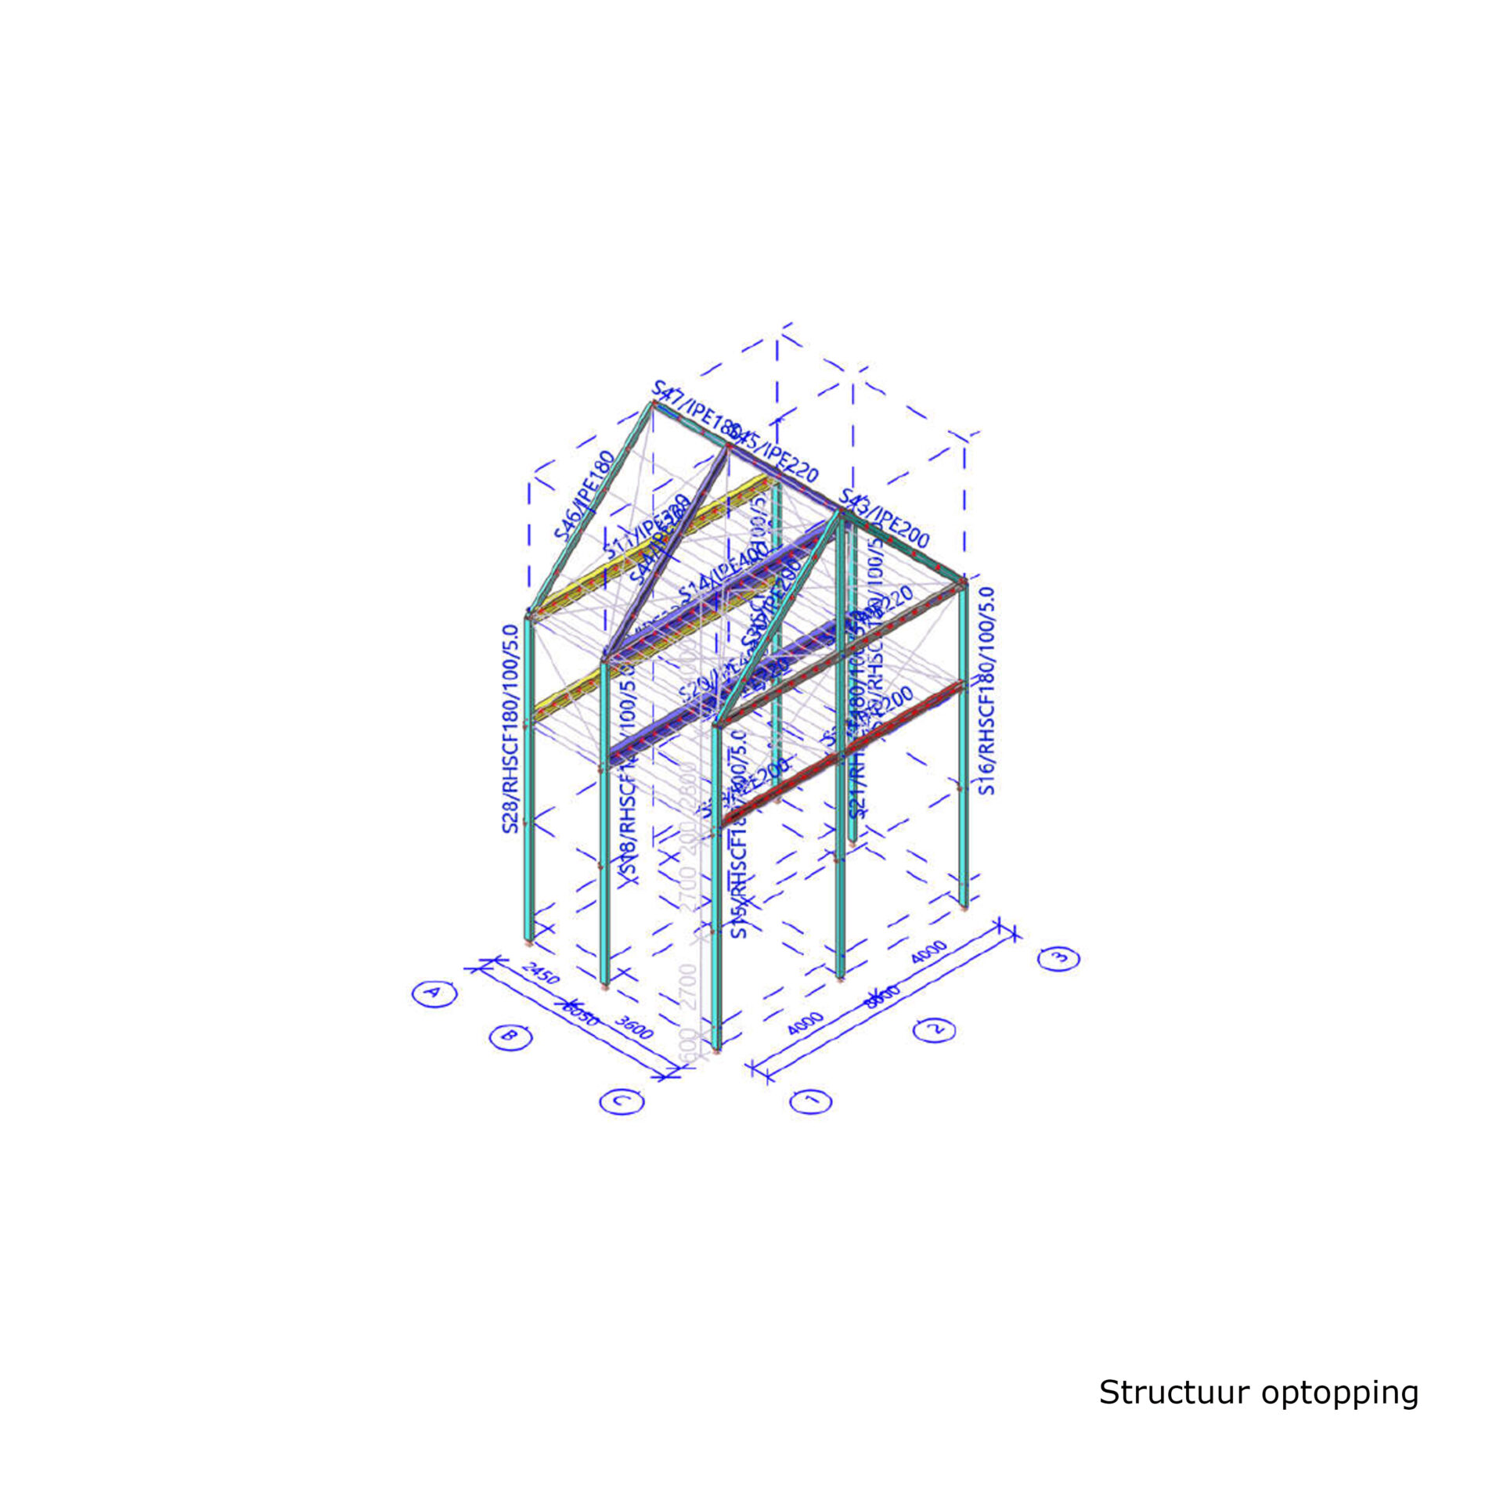
- the renovation of 64 terraced houses, complemented by 28 strategically positioned rooftop extension dwellings;
- the complete redesign of the public space into a highly car-free and green inner area.
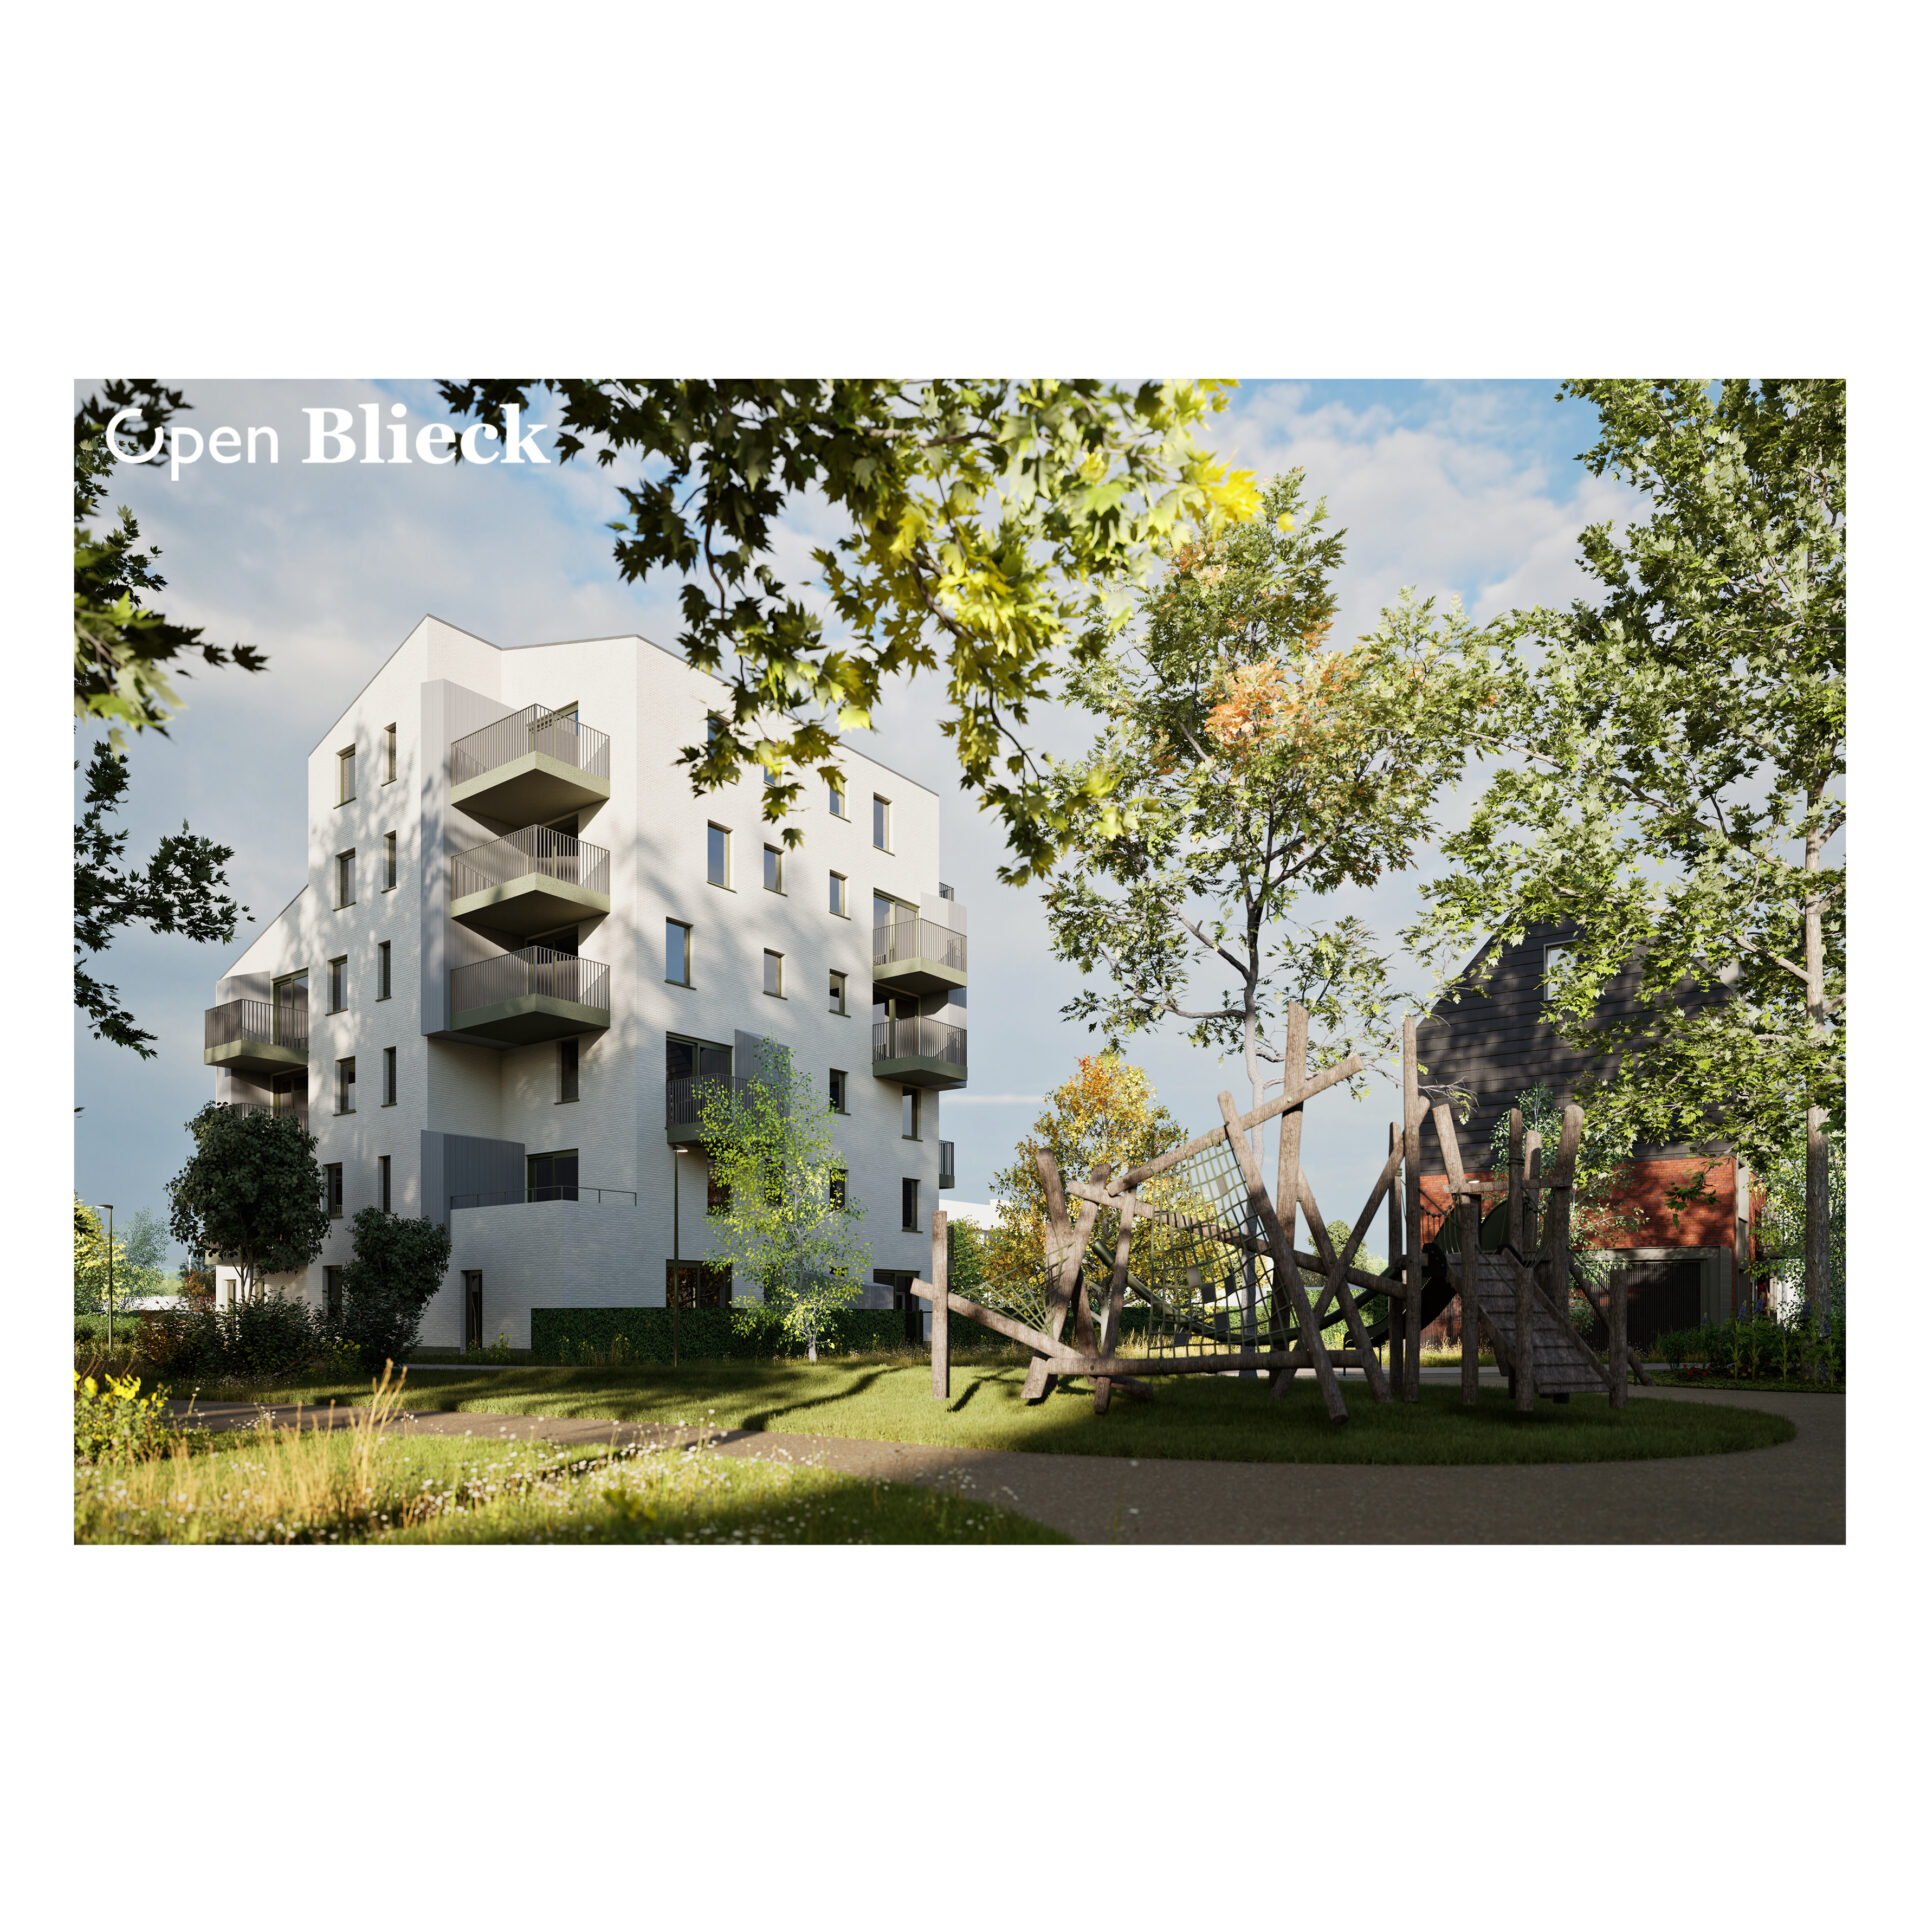
For the two new apartment buildings, both their positioning and architectural qualities were carefully considered in order to complete and reinforce the identity of the neighbourhood. The low-rise building acts as a gateway to the green neighbourhood, while the mid-rise building occupies a more central position along an open square surrounded by existing monumental trees. This setting allows for the creation of a higher sculptural volume which becomes a landmark.
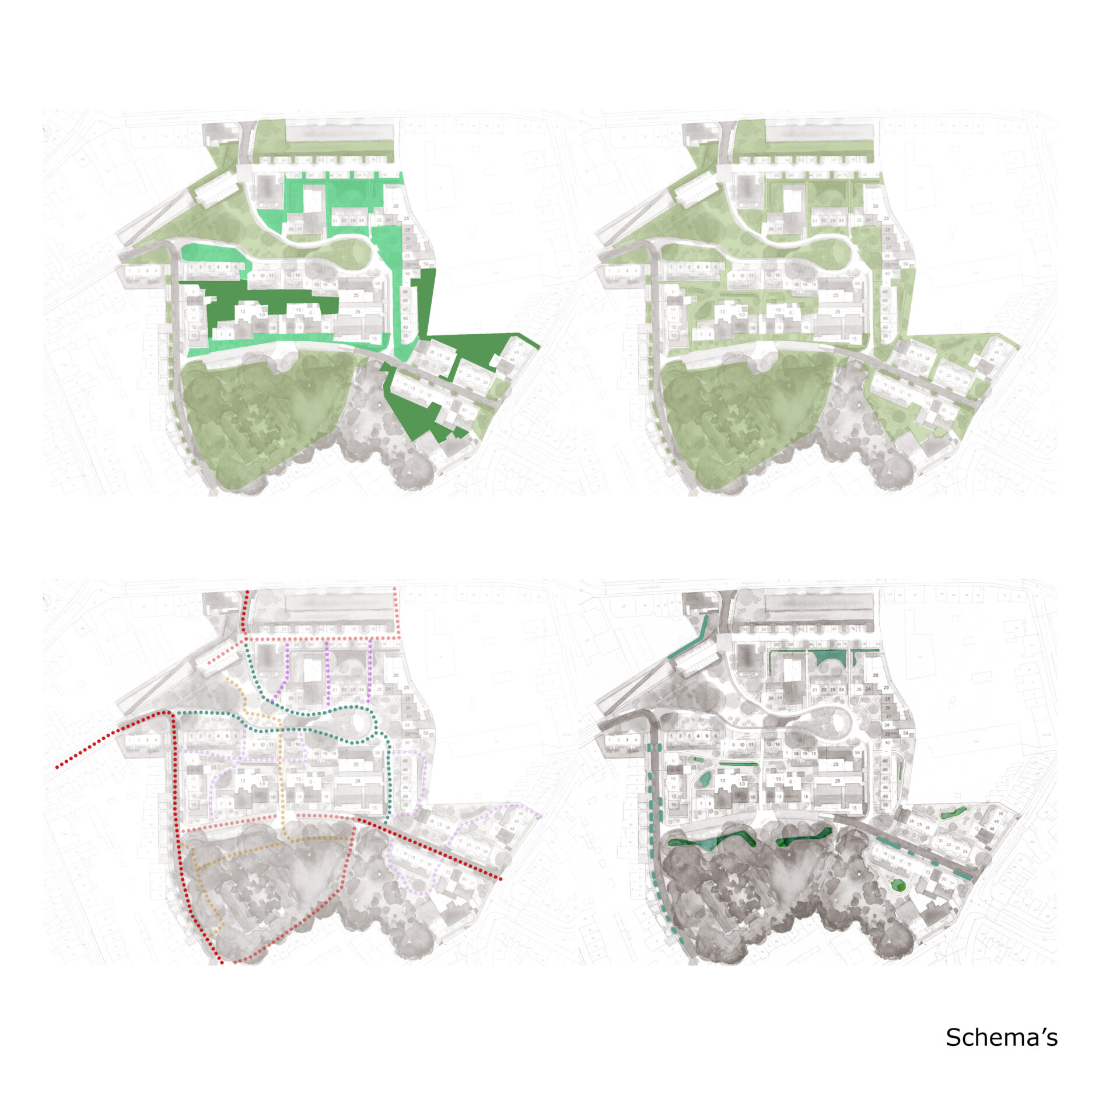
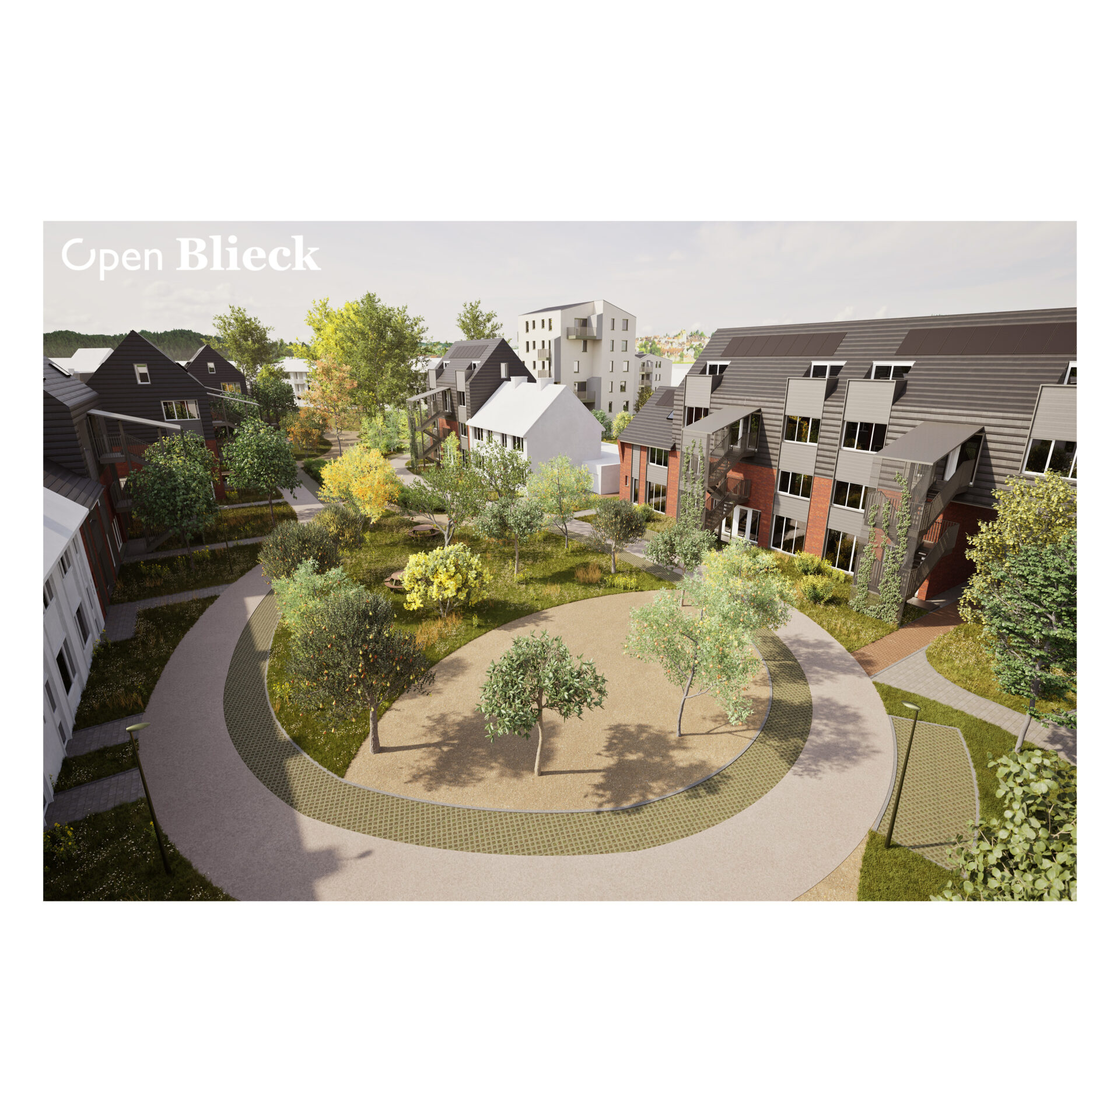
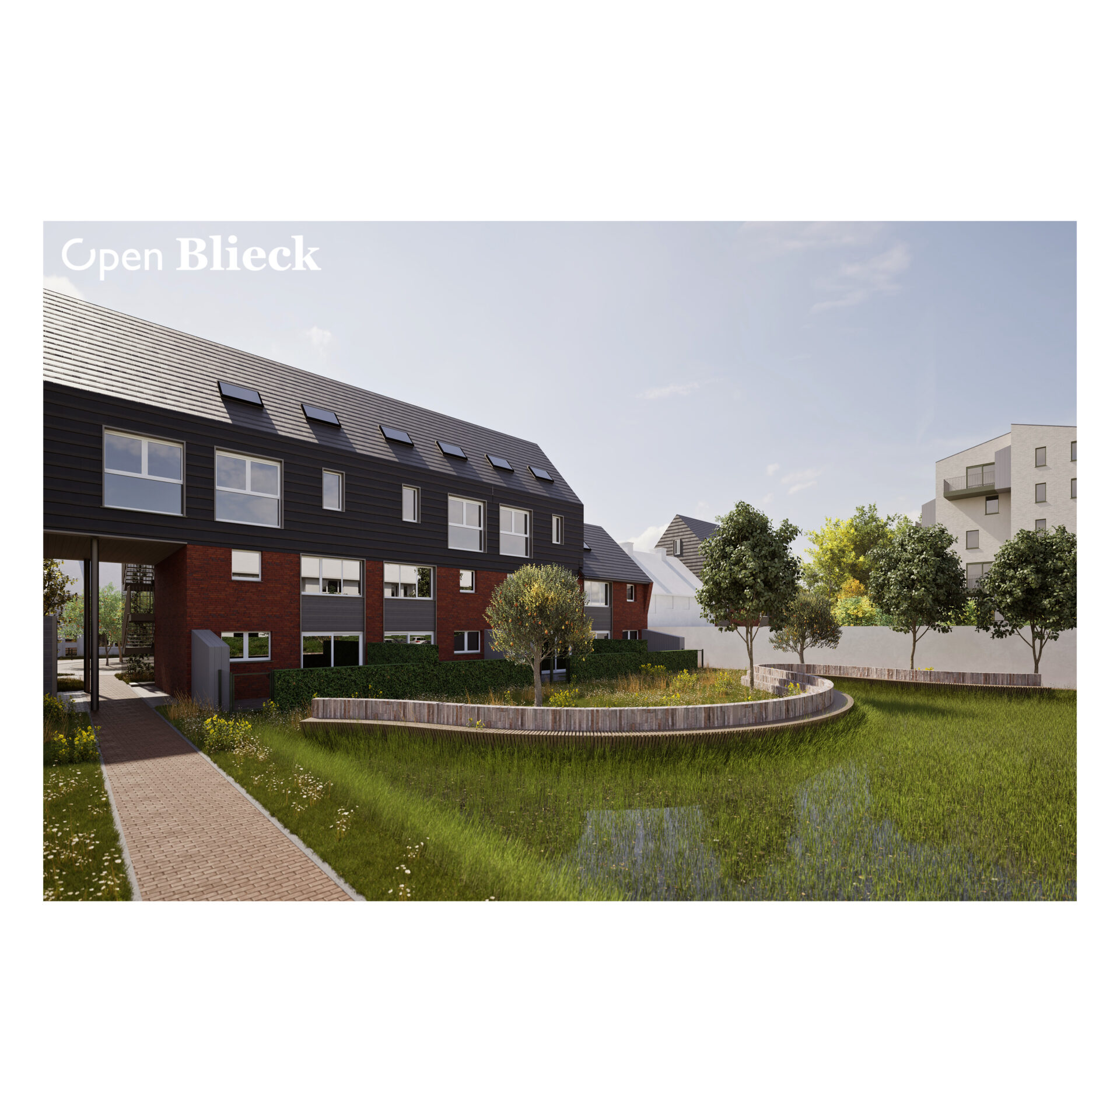
The redesign of the public space is based on the concept of a car-free inner area, with maximum preservation of the existing tree structure. Within this green framework, a permeable network of organically shaped pathways, equipped with benches and play elements, creates spaces for relaxation, encounter and the strengthening of the social fabric.
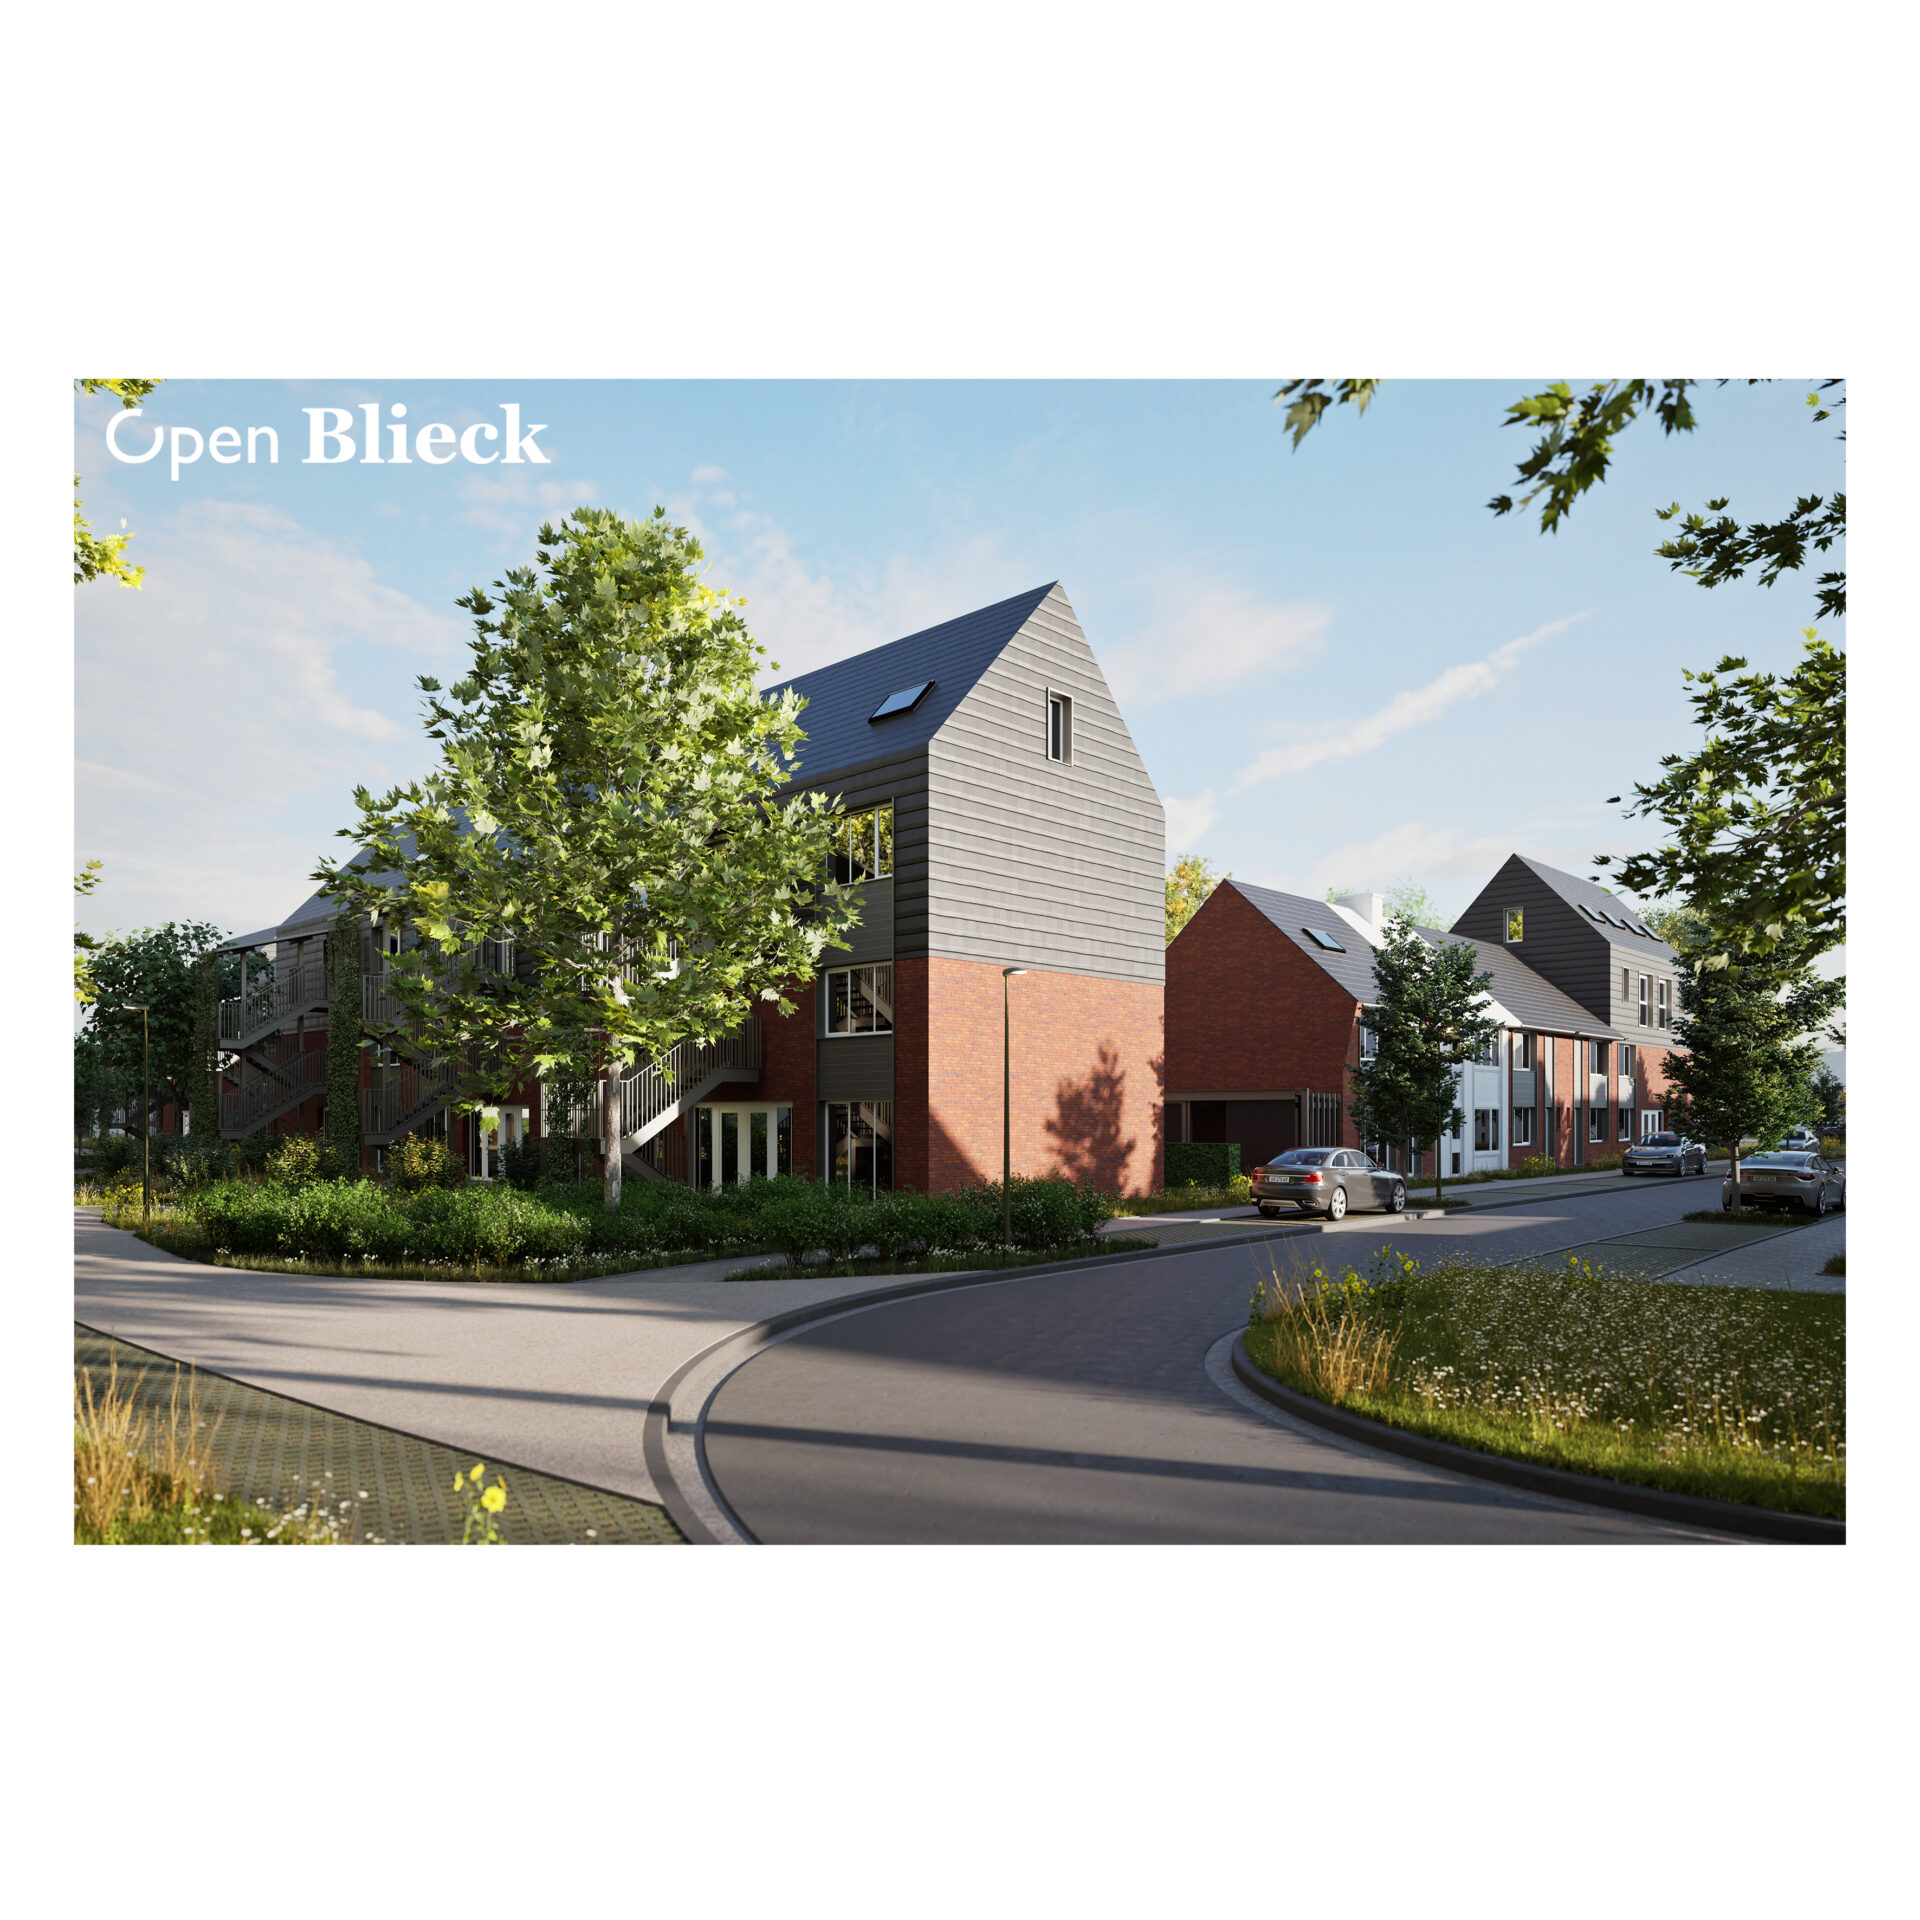
The gateway building provides a counterpoint to the open space: beyond the access road, an expanding green zone invites residents and visitors to enter the neighbourhood.
The six storey apartment building confronts the monumental height of the surrounding trees, acting as a true landmark for the neighbourhood. The volumes of the terrace storage units and the asymmetrical, gently sloping roof, combined with a specific choice of façade materials, result in a contemporary architectural expression.
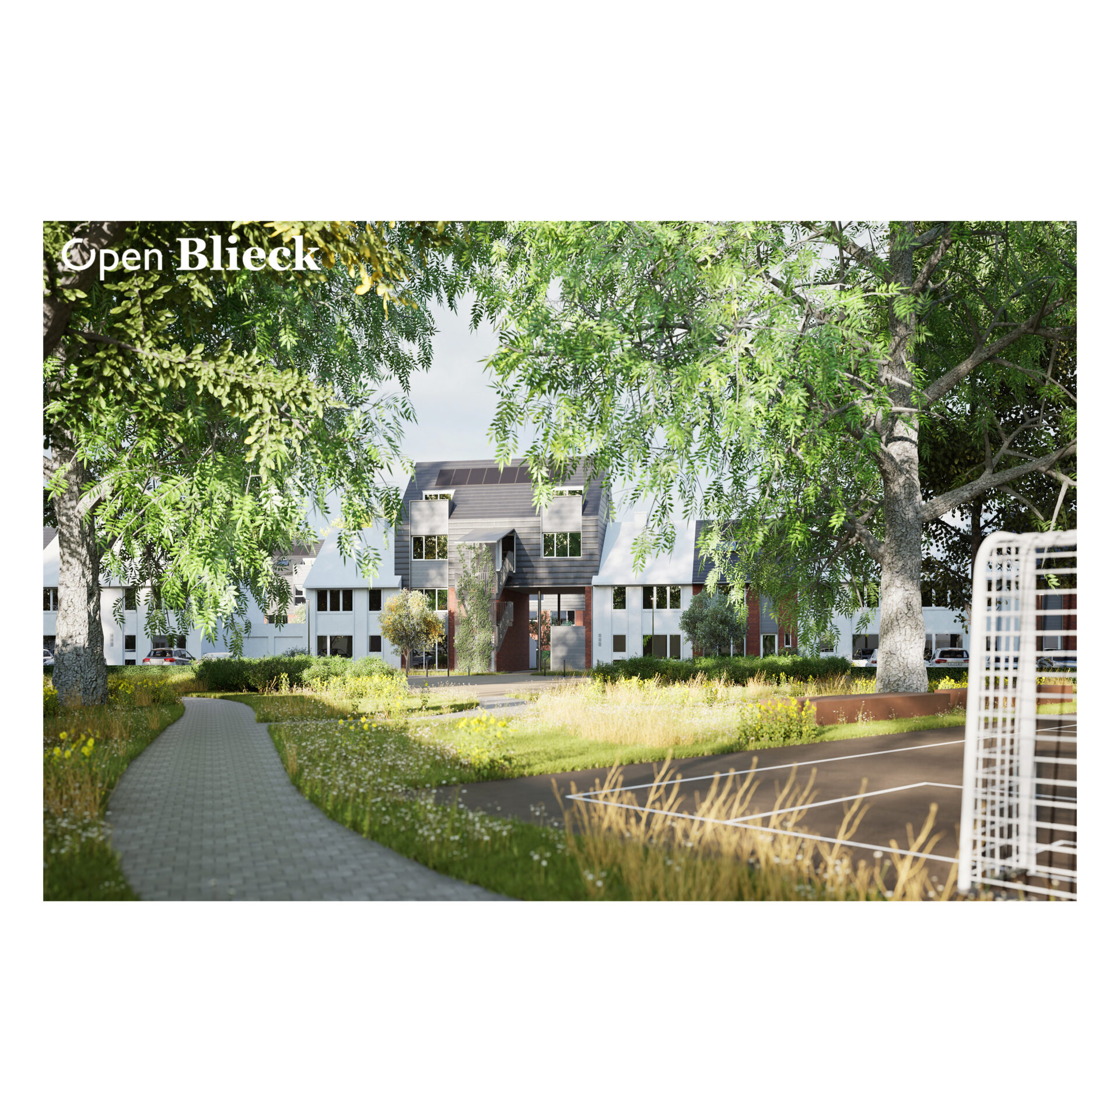
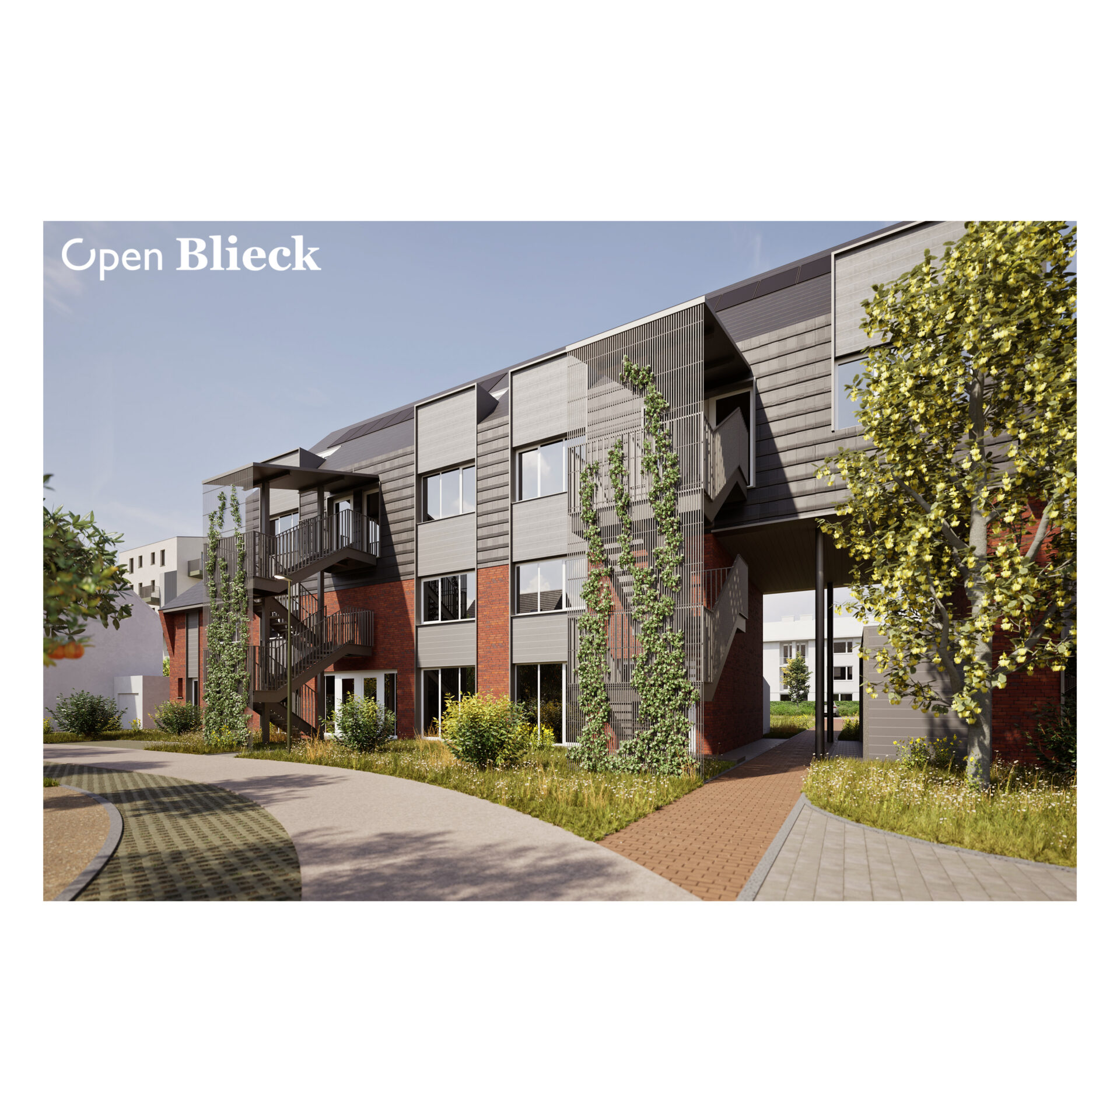
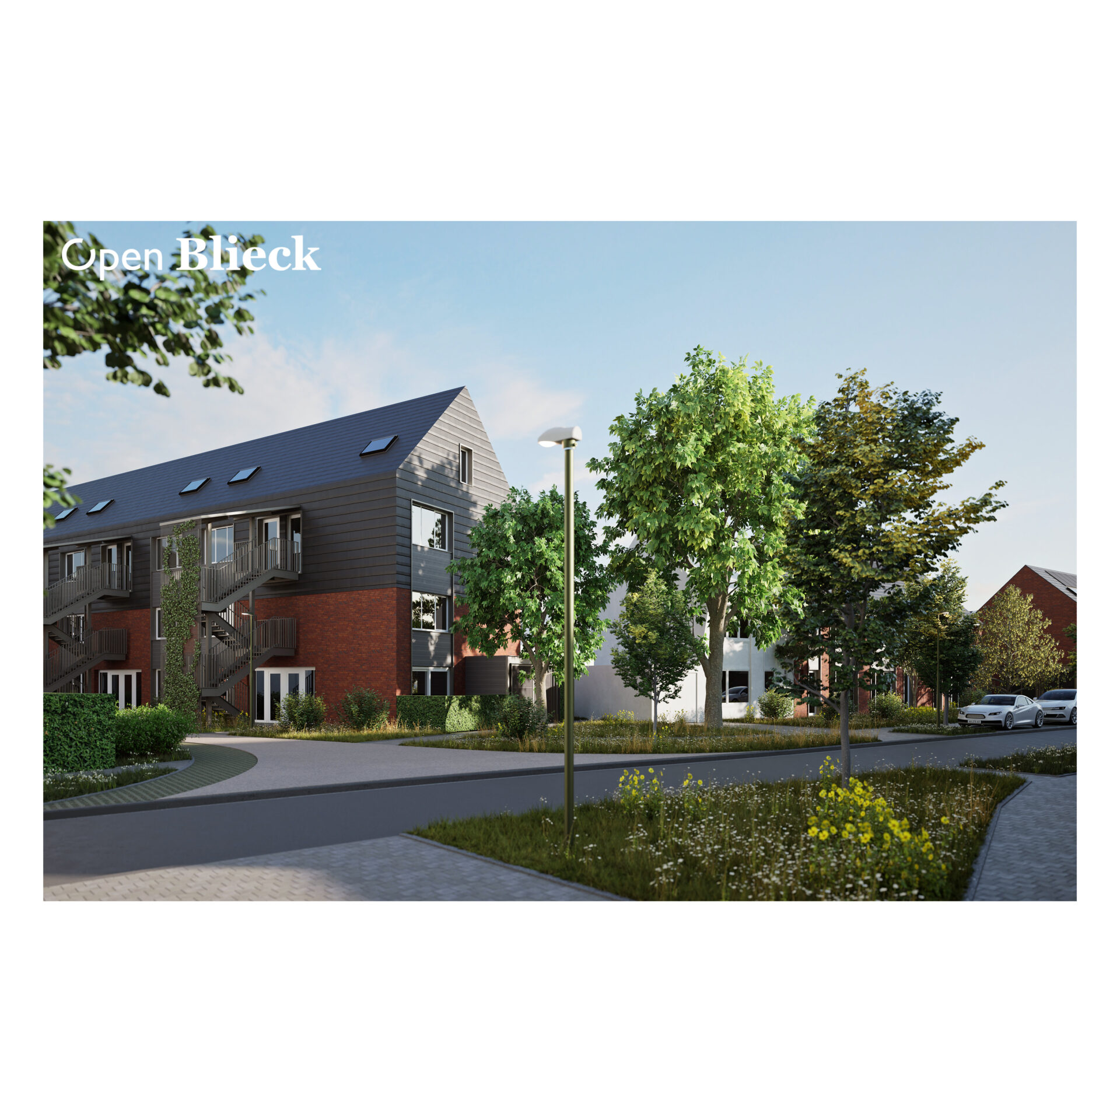
For the renovations, the rooftop extensions form a coherent and clearly identifiable ensemble by allowing the roof tiles to continue down onto the façades. These homes are accessed via external stairwells, enveloped by structures designed to support climbing vegetation. This further reinforces the green character and identity of the neighbourhood.
programme
22 new-build apartments, 64 renovated homes, and 28 rooftop terraced homes as part of 'Sustainable Neighborhood Development Process Guidance'
location
Aalst
task
architecture stability visualisation competition
date
2026
status
Contest
pictures
PM-architects
visualisations
PM-architects