
Hotel Klipper
25011


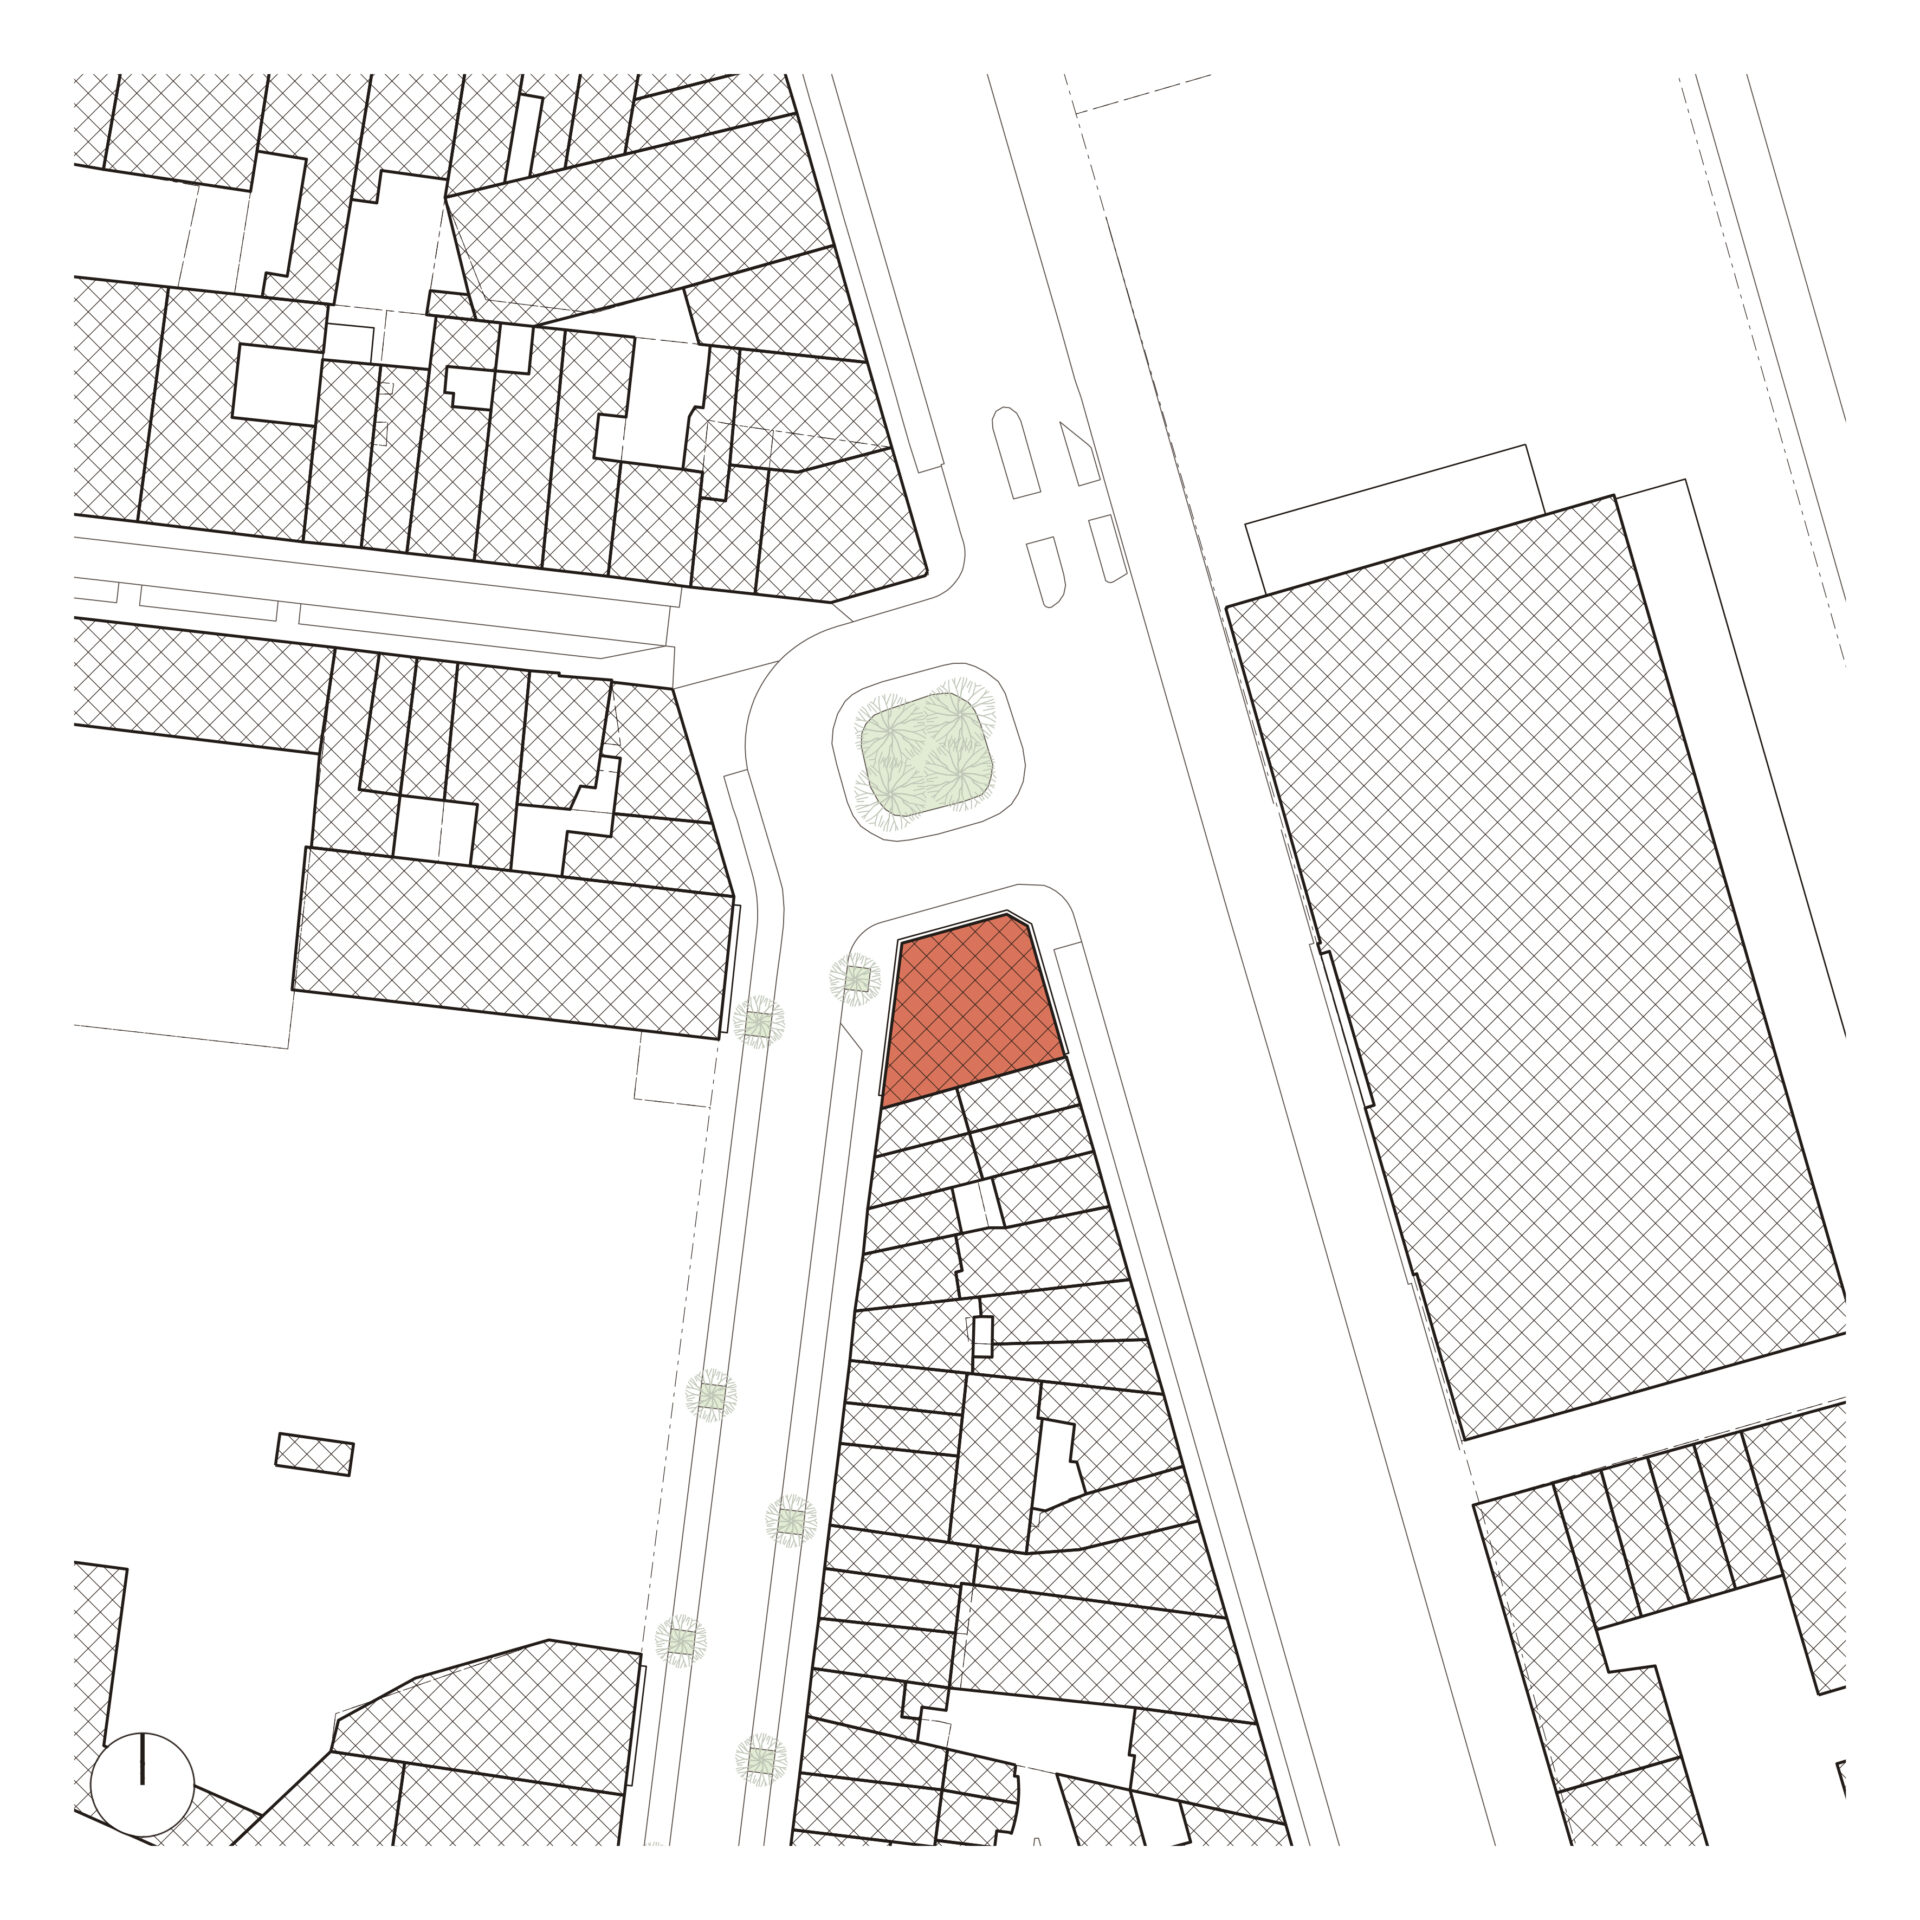


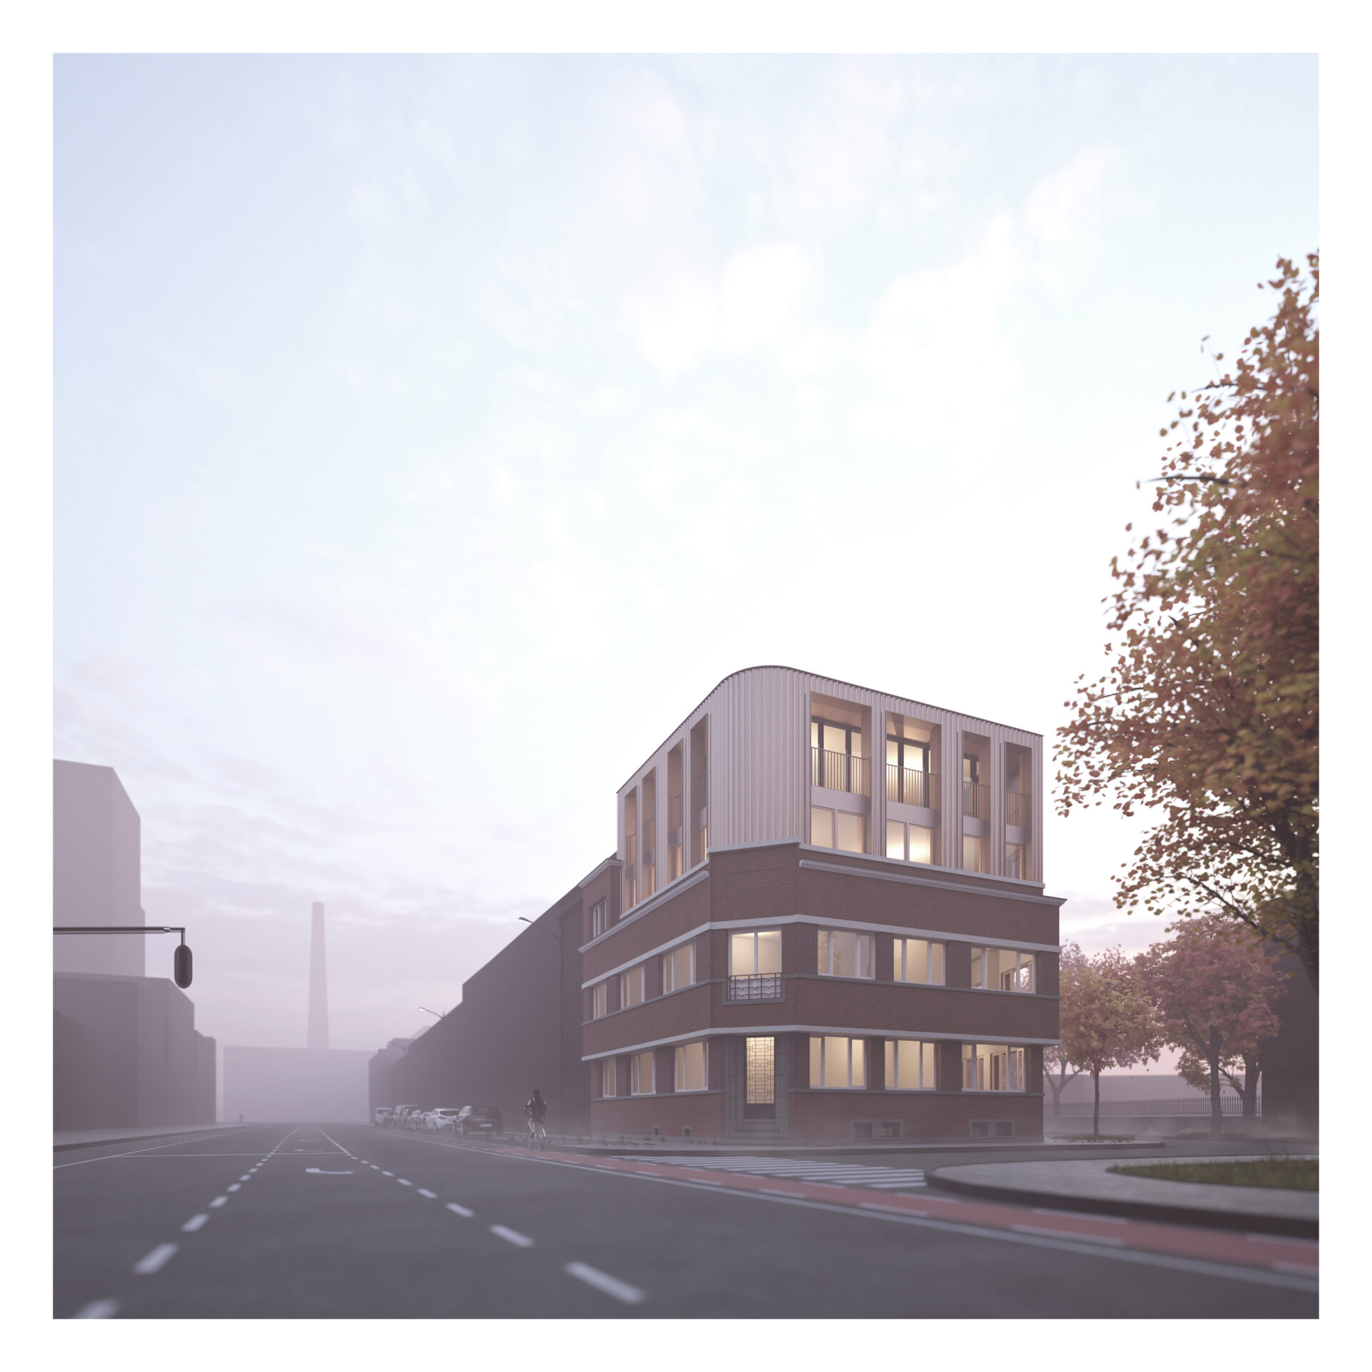
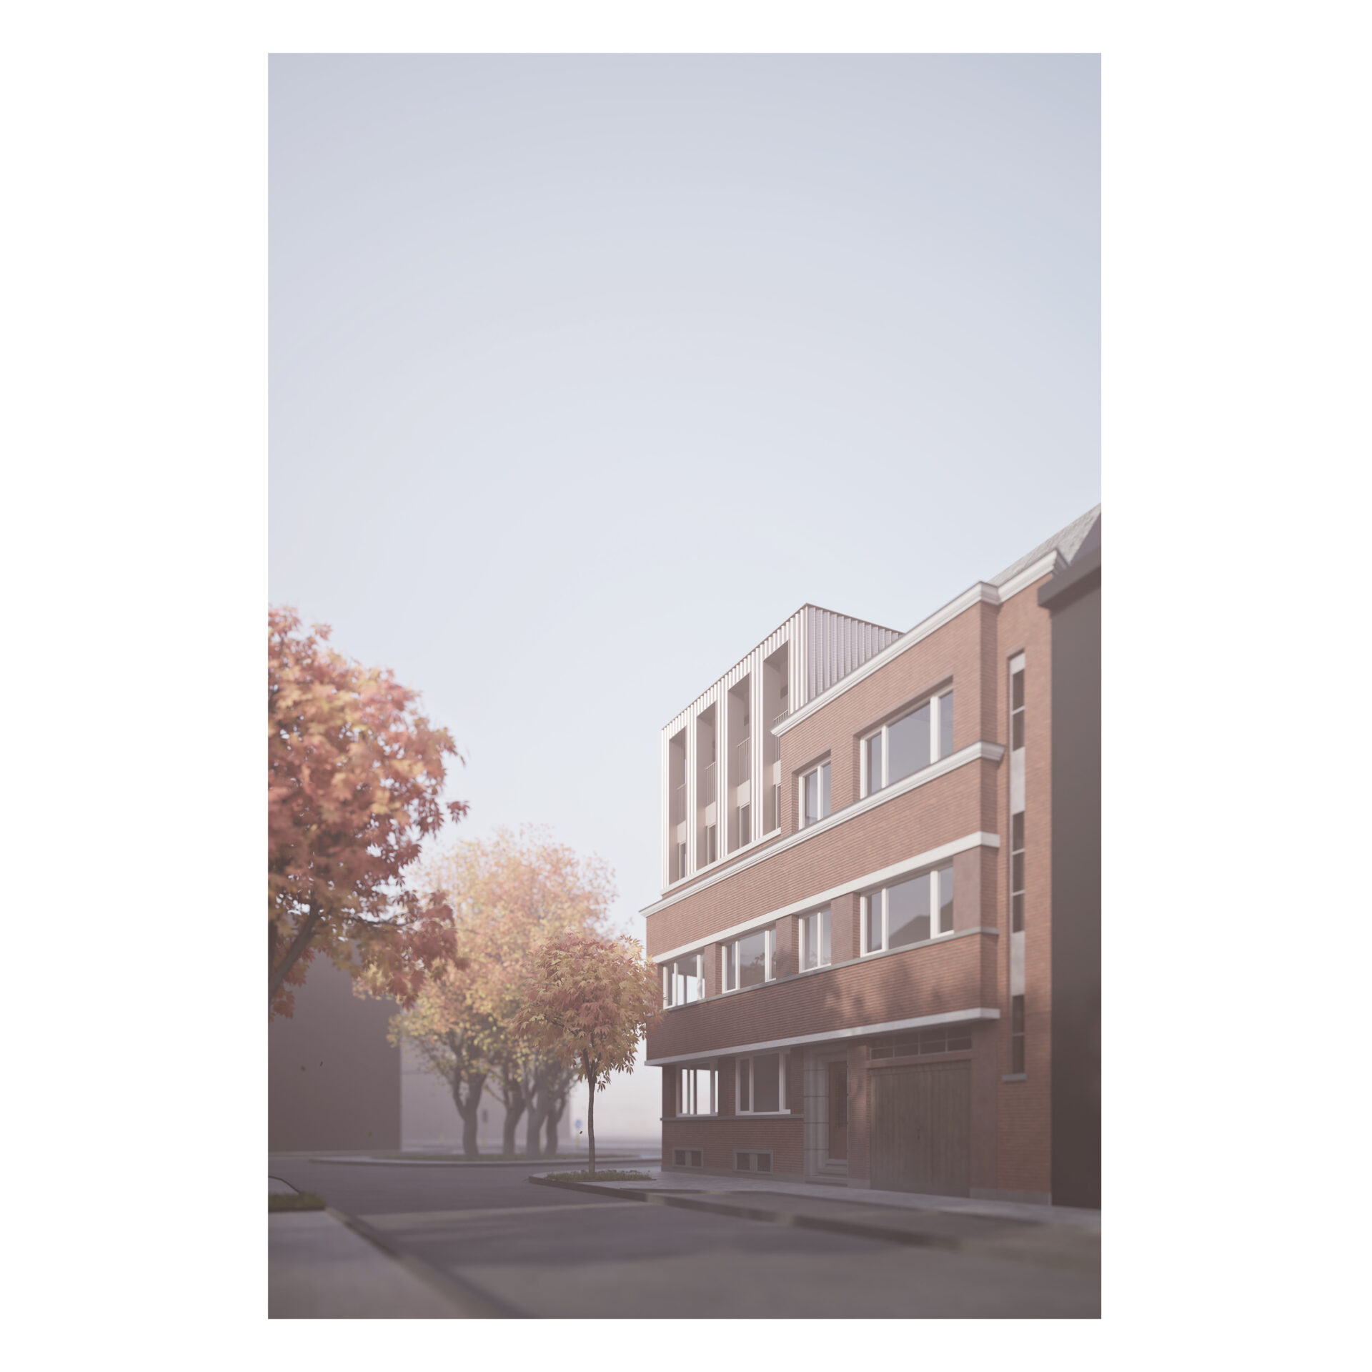


This footprint study visualizes a small-scale hotel near the Nieuwe Dokken in Ghent. The existing building, built in New Objectivity architecture with Art Deco elements, is topped with a contemporary extension.
We were asked to explore the possibilities of transforming the existing building into a small-scale hotel. To achieve a balanced proposal, urban planning and historical research was conducted.
The building served as the headquarters of the sand and gravel trading company Charles Kesteleyn. It is assumed that the property was erected for this company, as evidenced by the specific layout: the wide, rhythmic ribbon windows, the elongated spaces alongside two stairwells, and the strategic entrance on the chamfered corner facing the square.
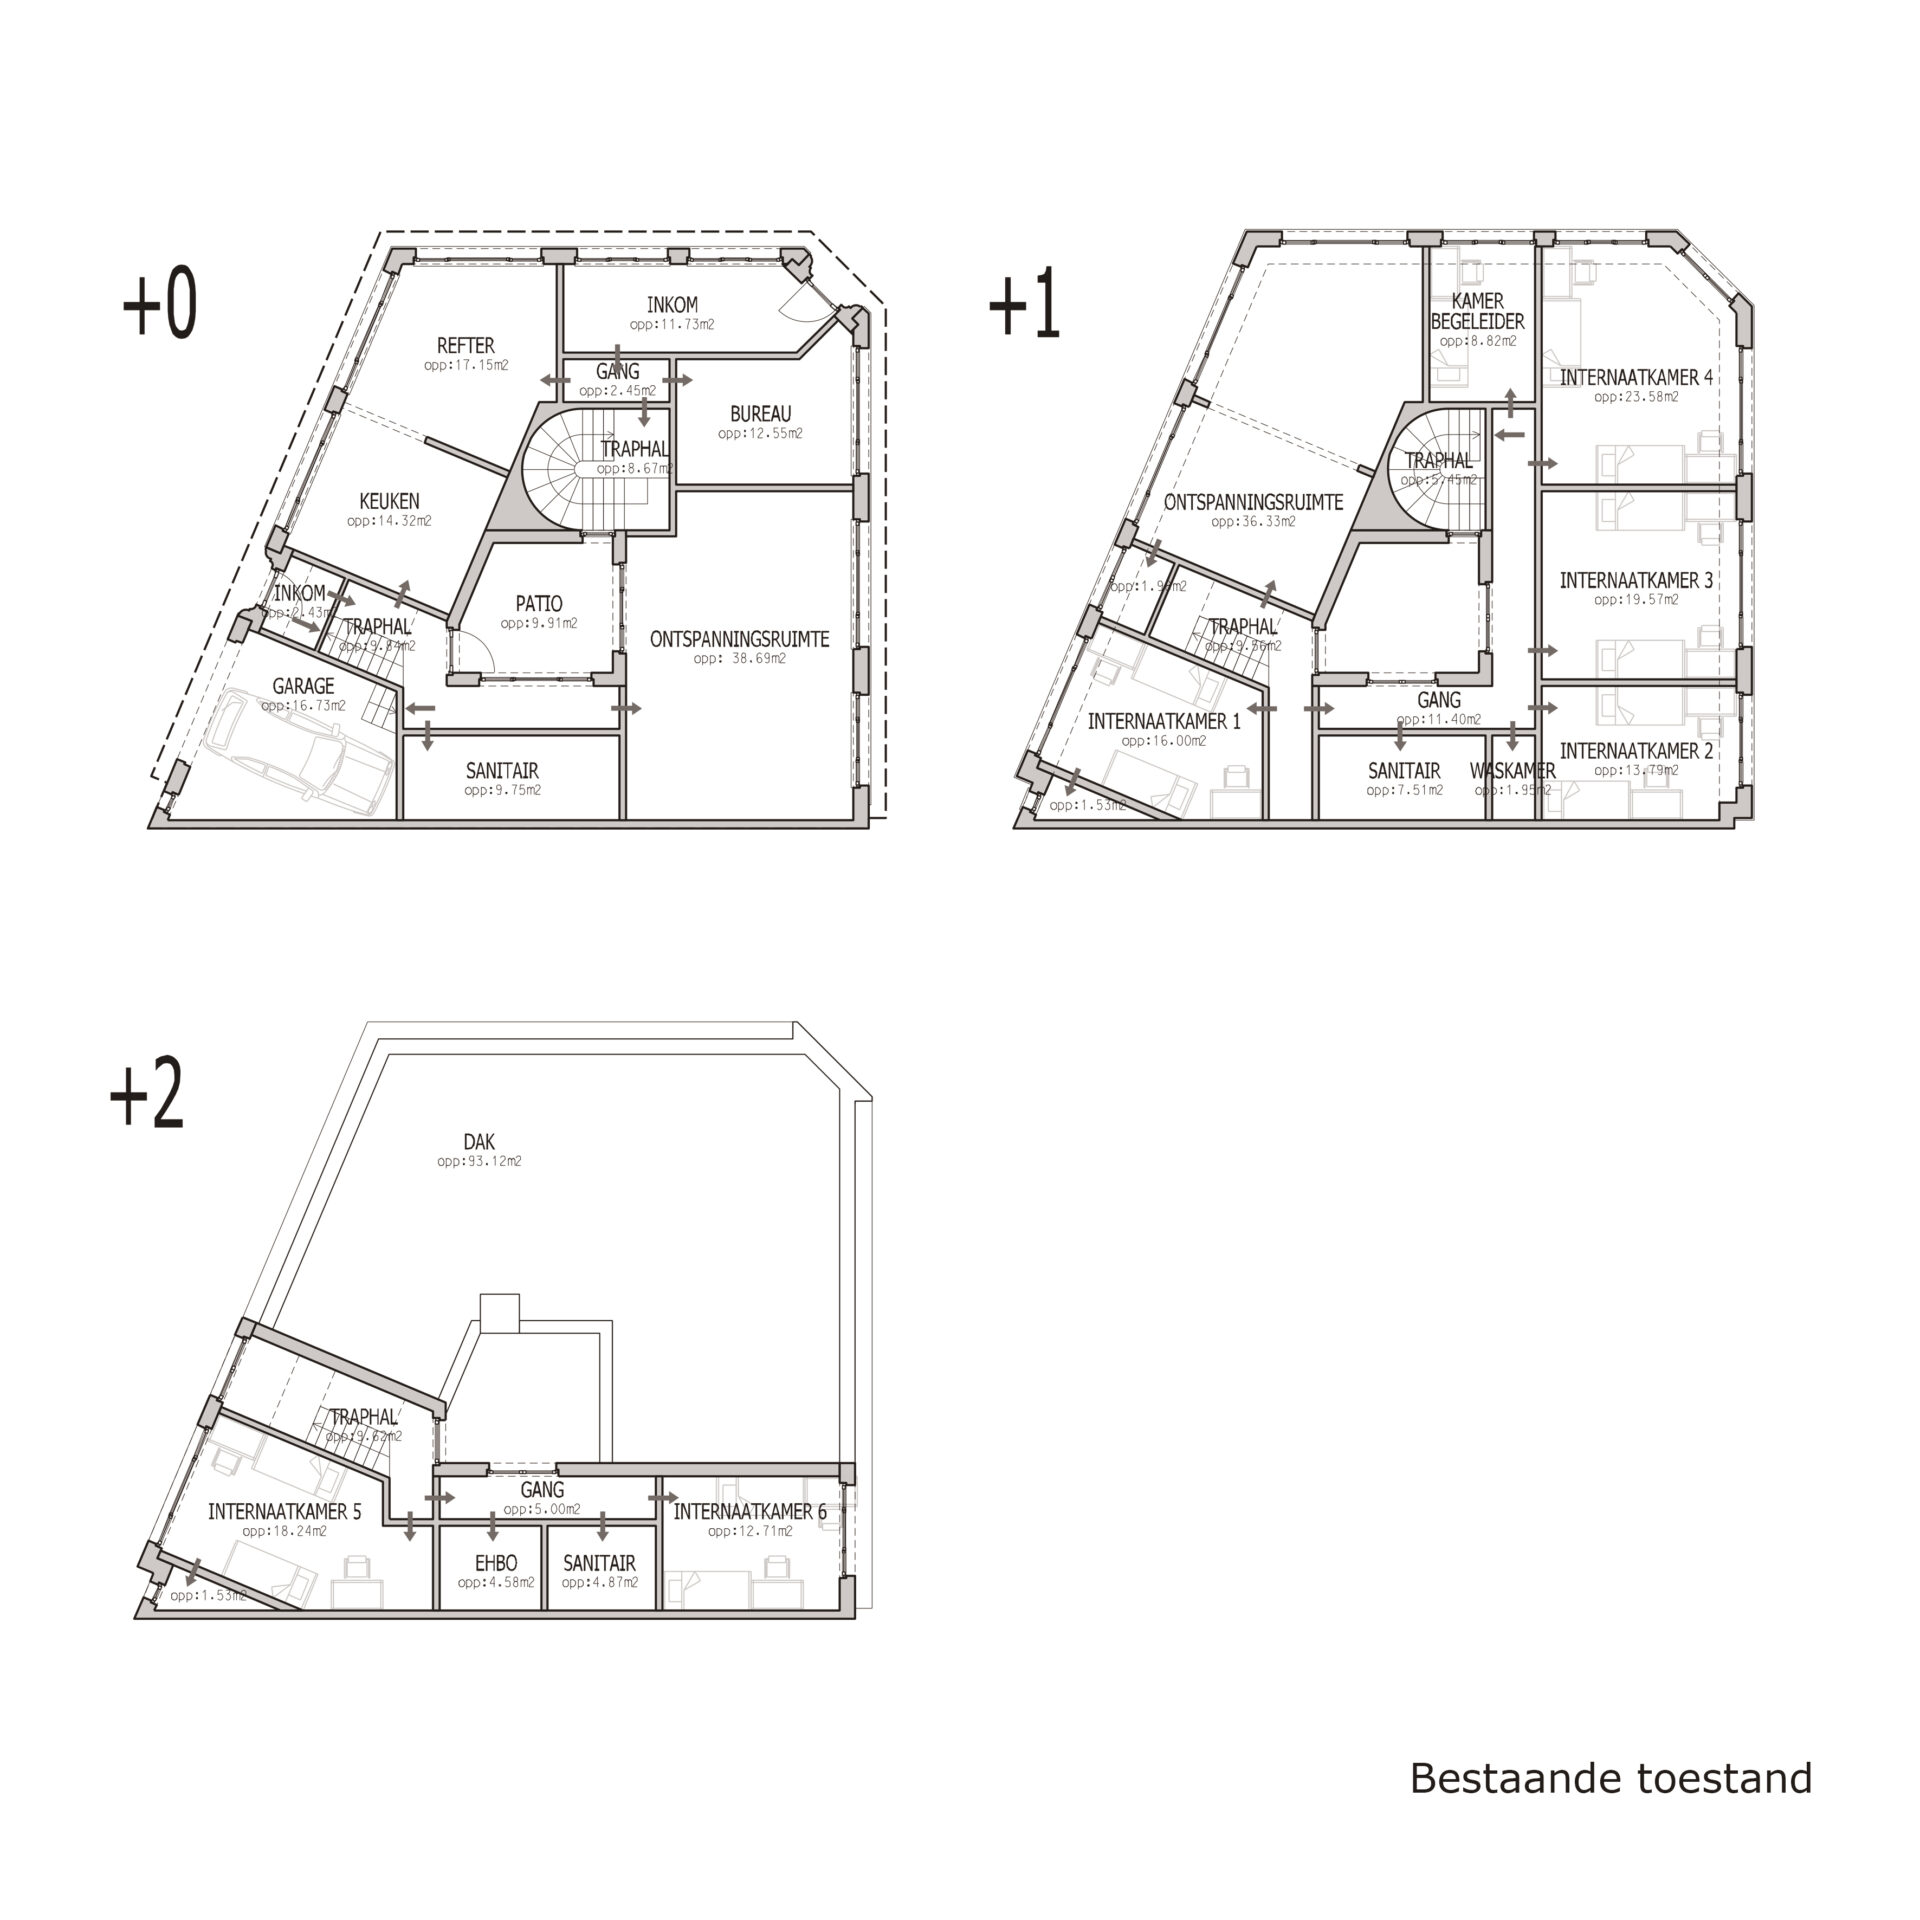
Since 2008, the boys’ boarding school of Lucerna College has made its home here, providing 13 sleeping places. The building’s layout was only marginally adapted for this purpose, as it already lent itself well to the use. This context reinforces the feasibility of room-based accommodation rather than a traditional residential function.
Introducing a small-scale hotel at this location also presents an opportunity for the area, located near the cultural/recreational hub of the Nieuwe Dokken and the redevelopment of the Oude Dokken. Keeping the future redesign of the city boulevard and the proximity of the Ghent Dampoort railway station in mind, the traffic impact resulting from this potential repurposing is also rather minor, and certainly much more limited than a residential function.
The area around Dok-Zuid is characterized by a variety of uses, primarily housing and commercial activities.
With two stories and a limited third story, the existing corner building is atypical compared to the surrounding taller structures. Harmonizing it with the opposite building through a taller volume is urbanistically justified. A vertical expansion of the building could create a nice balance along the square and city boulevard, where the two flanking corner buildings act as a ‘gateway’ to the city center from the city boulevard.
In this initial draft for a hotel layout, maximum retention of the existing structure and window arrangement serves as the guiding factor. All rooms are located on the street side, and the existing vertical circulation cores are reused. The layout was tailored to the formal small-scale accommodation type with a maximum of 15 rooms.
The expansion on the third story is a full continuation of the floor below, with the northern stairwell being extended.
The third story will house auxiliary functions, offering potential for a roof terrace overlooking the docks.
programme
footprint for a transformation into a small scale hotel (15 suites)
location
Ghent
task
architecture study
date
2025
status
Study
pictures
PM-architects
visualisations
PM-architects