
Extension of a semi-detached home
21054
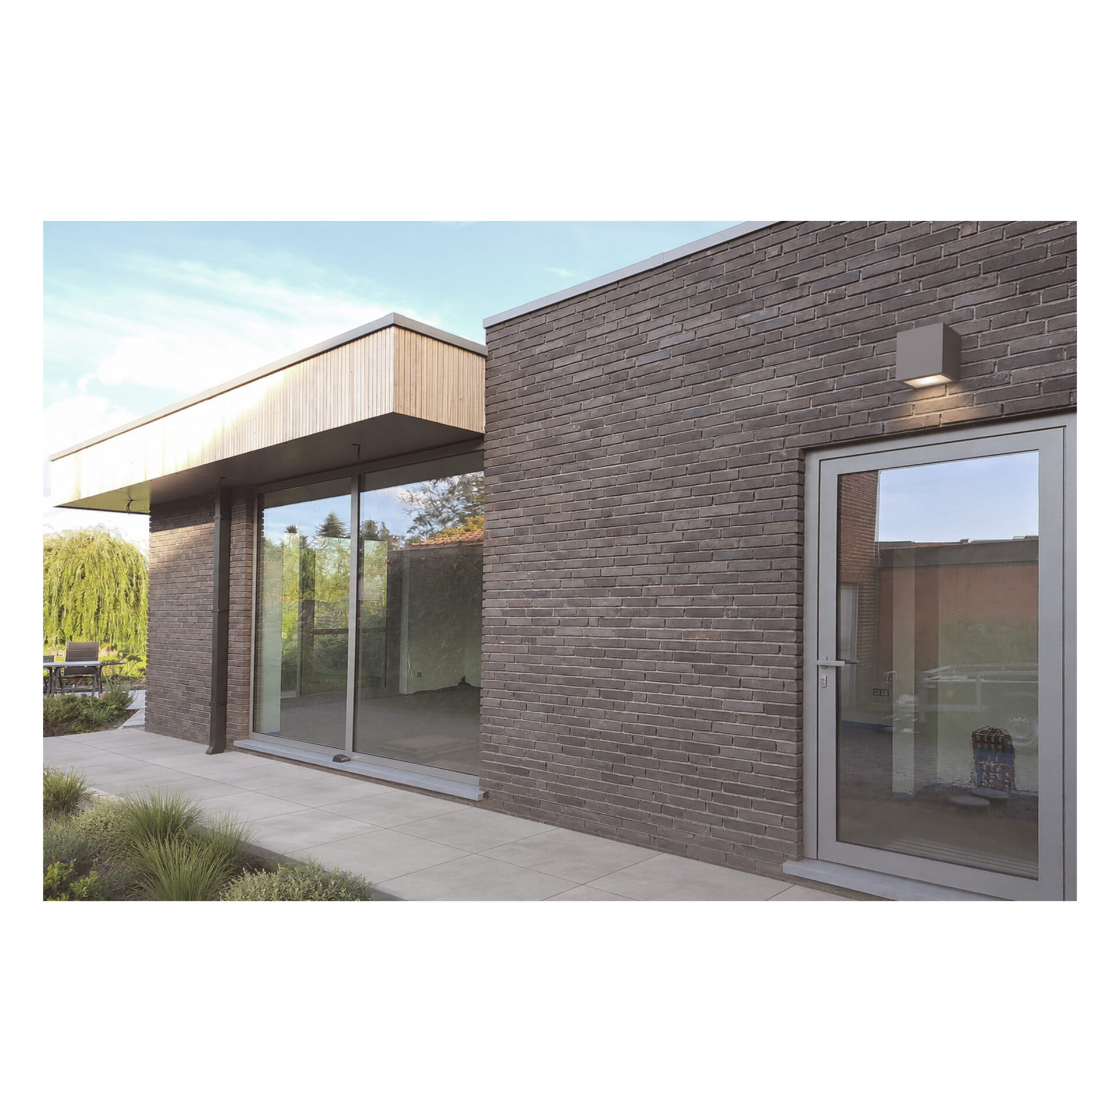
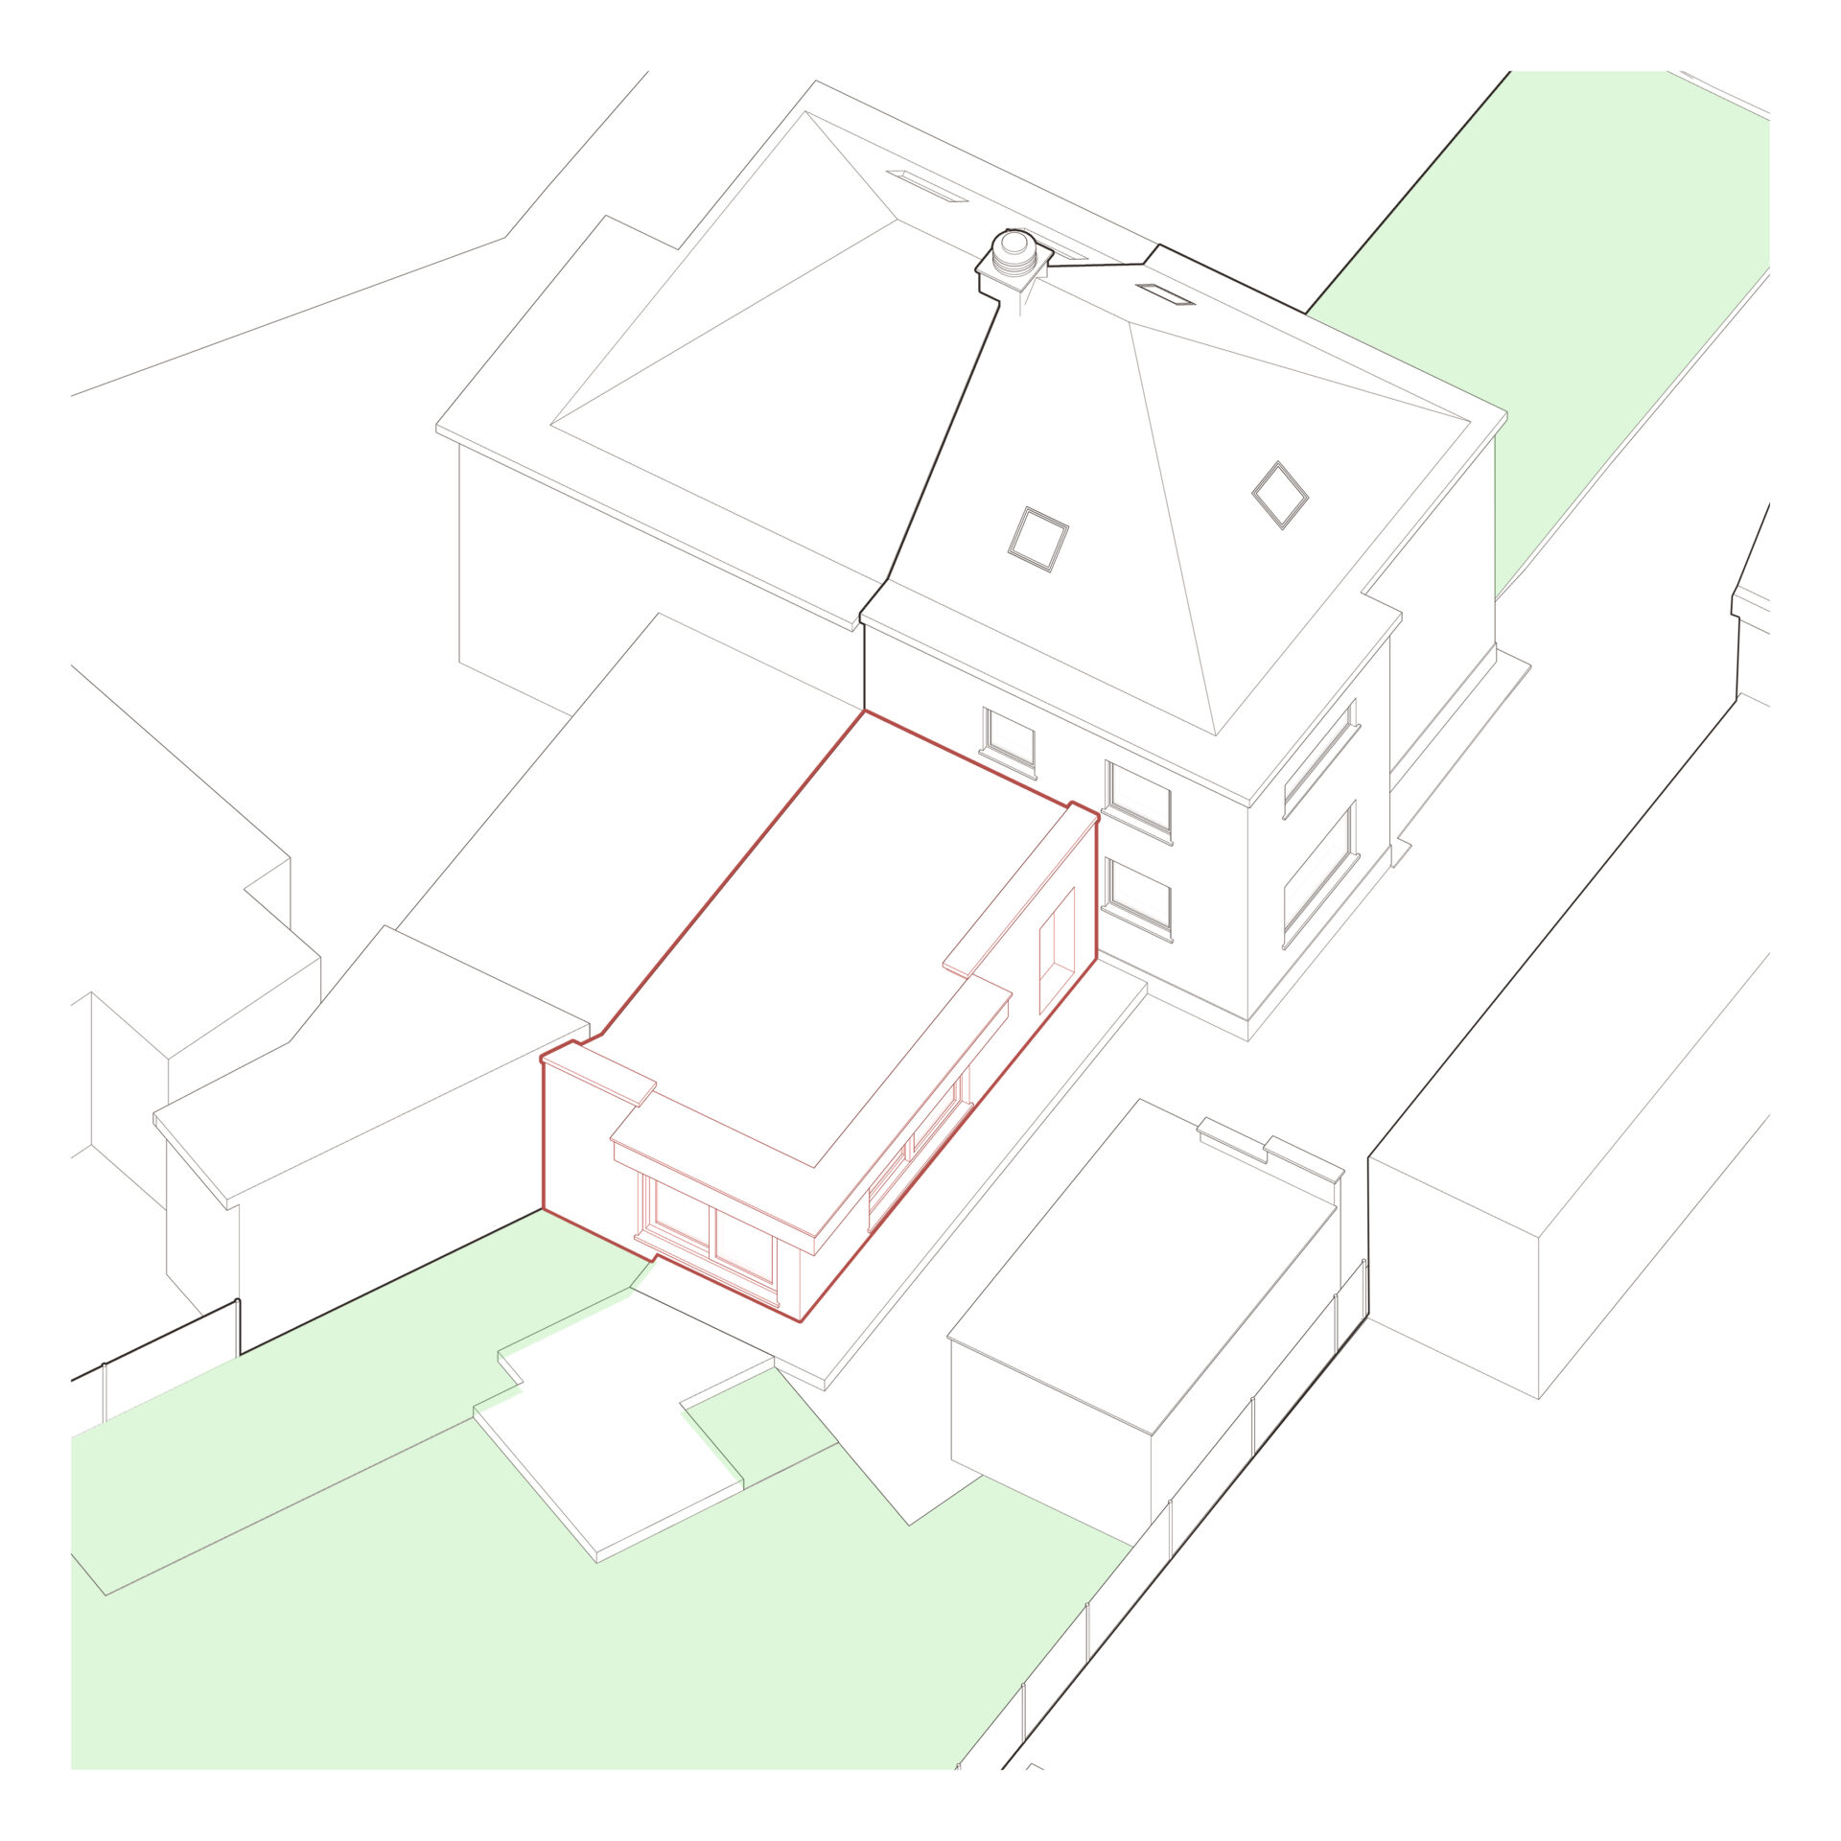
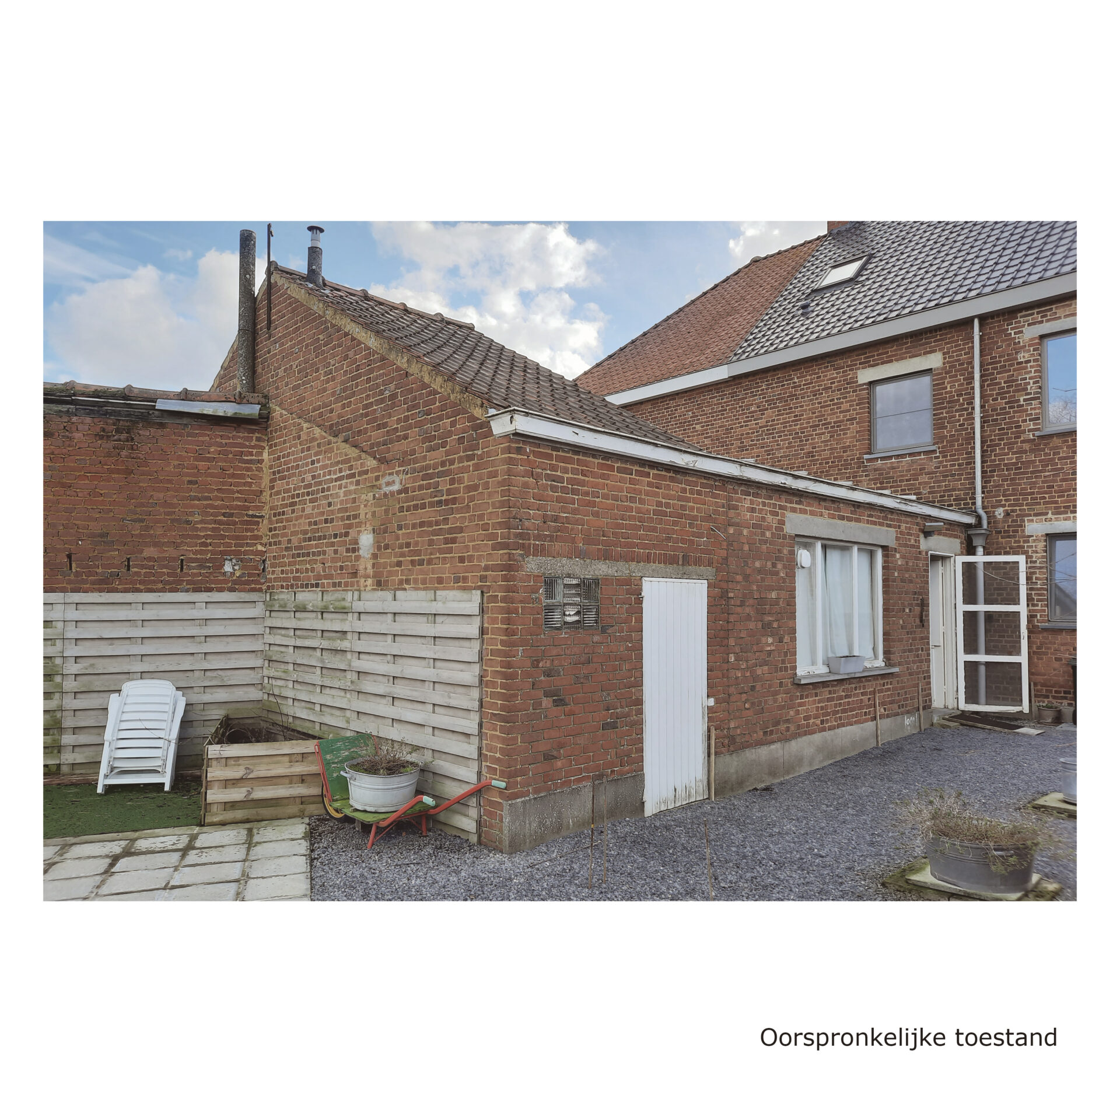
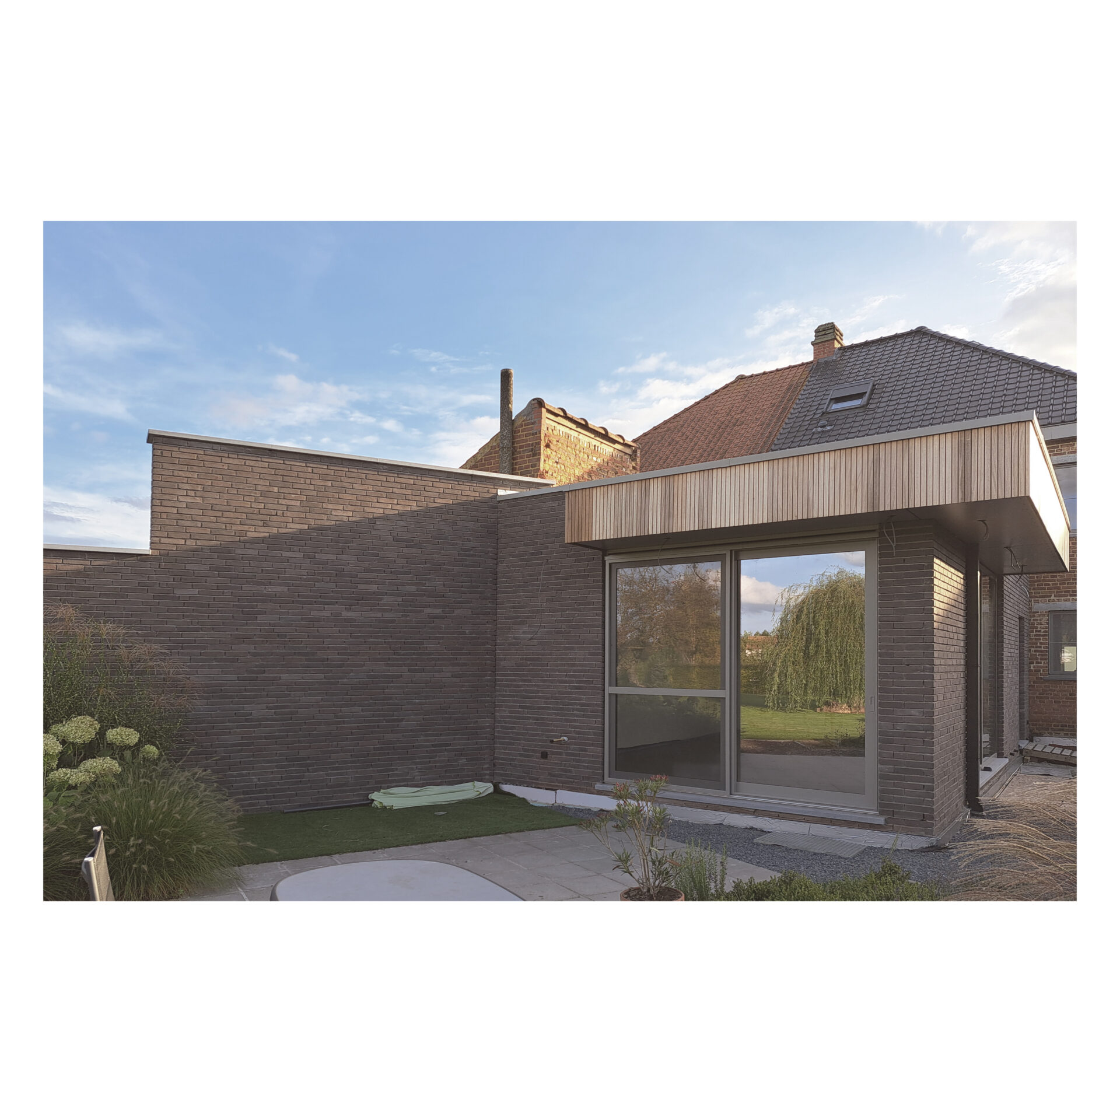
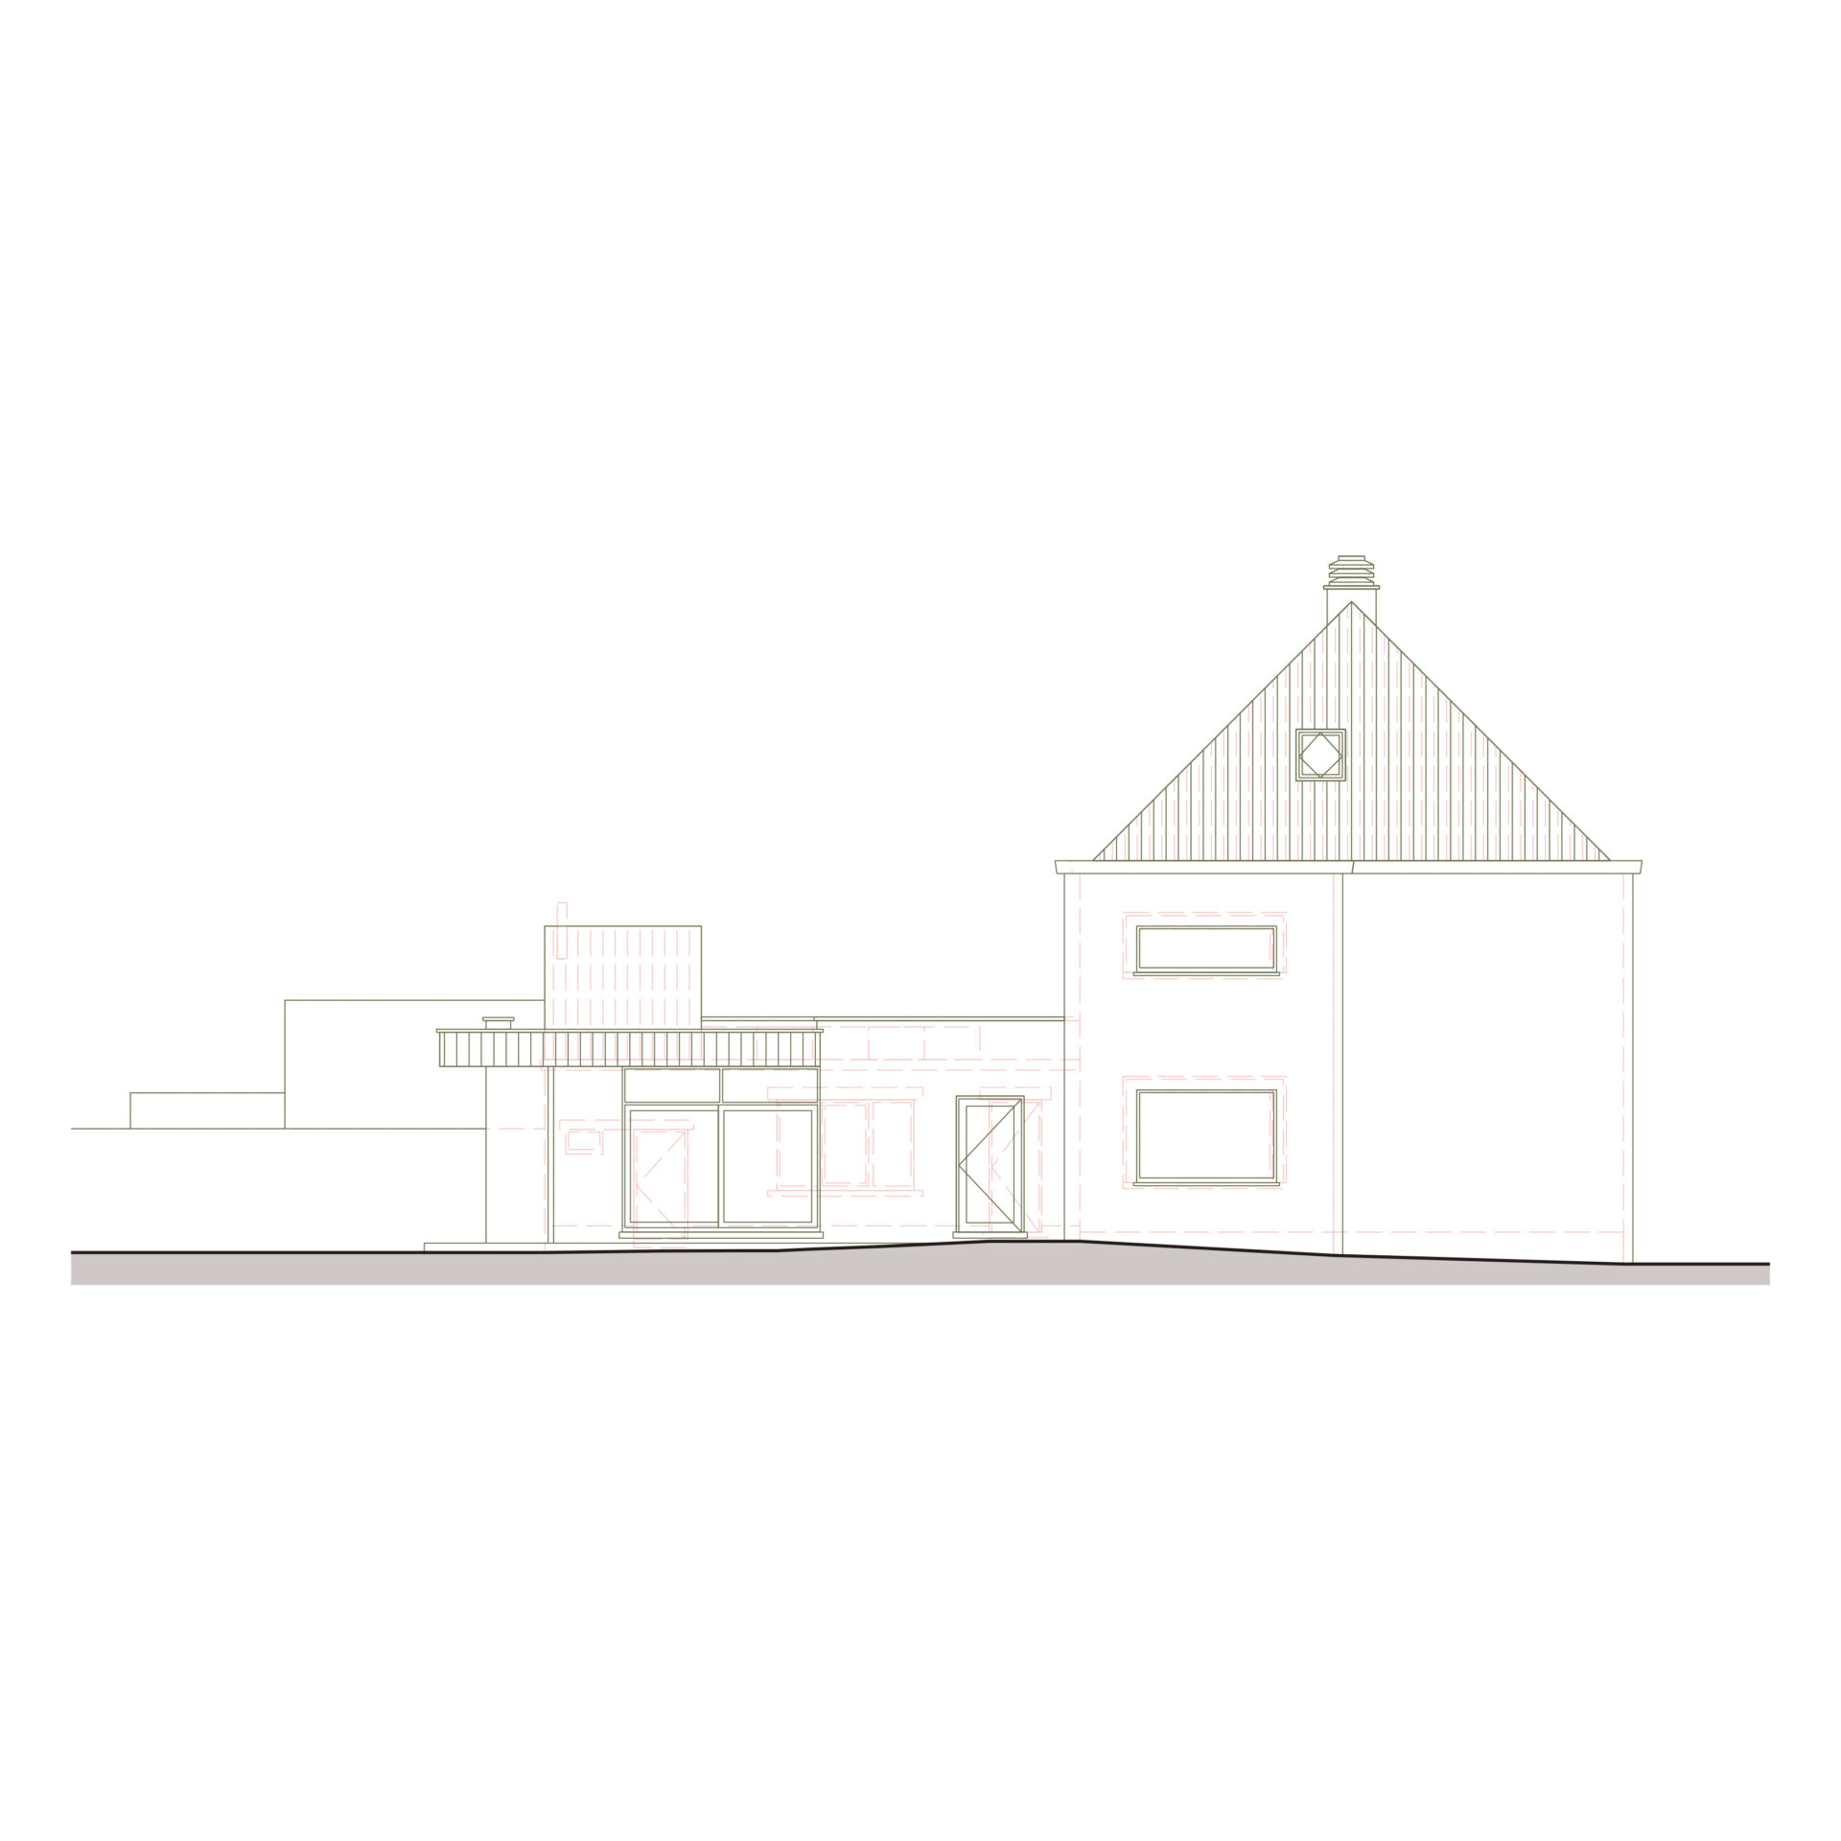
This semi-detached single-family house, located in the Flemish Ardennes, underwent an energy-efficient renovation: a new insulated building envelope, the demolition of the existing annex, and the extension of the existing dwelling.
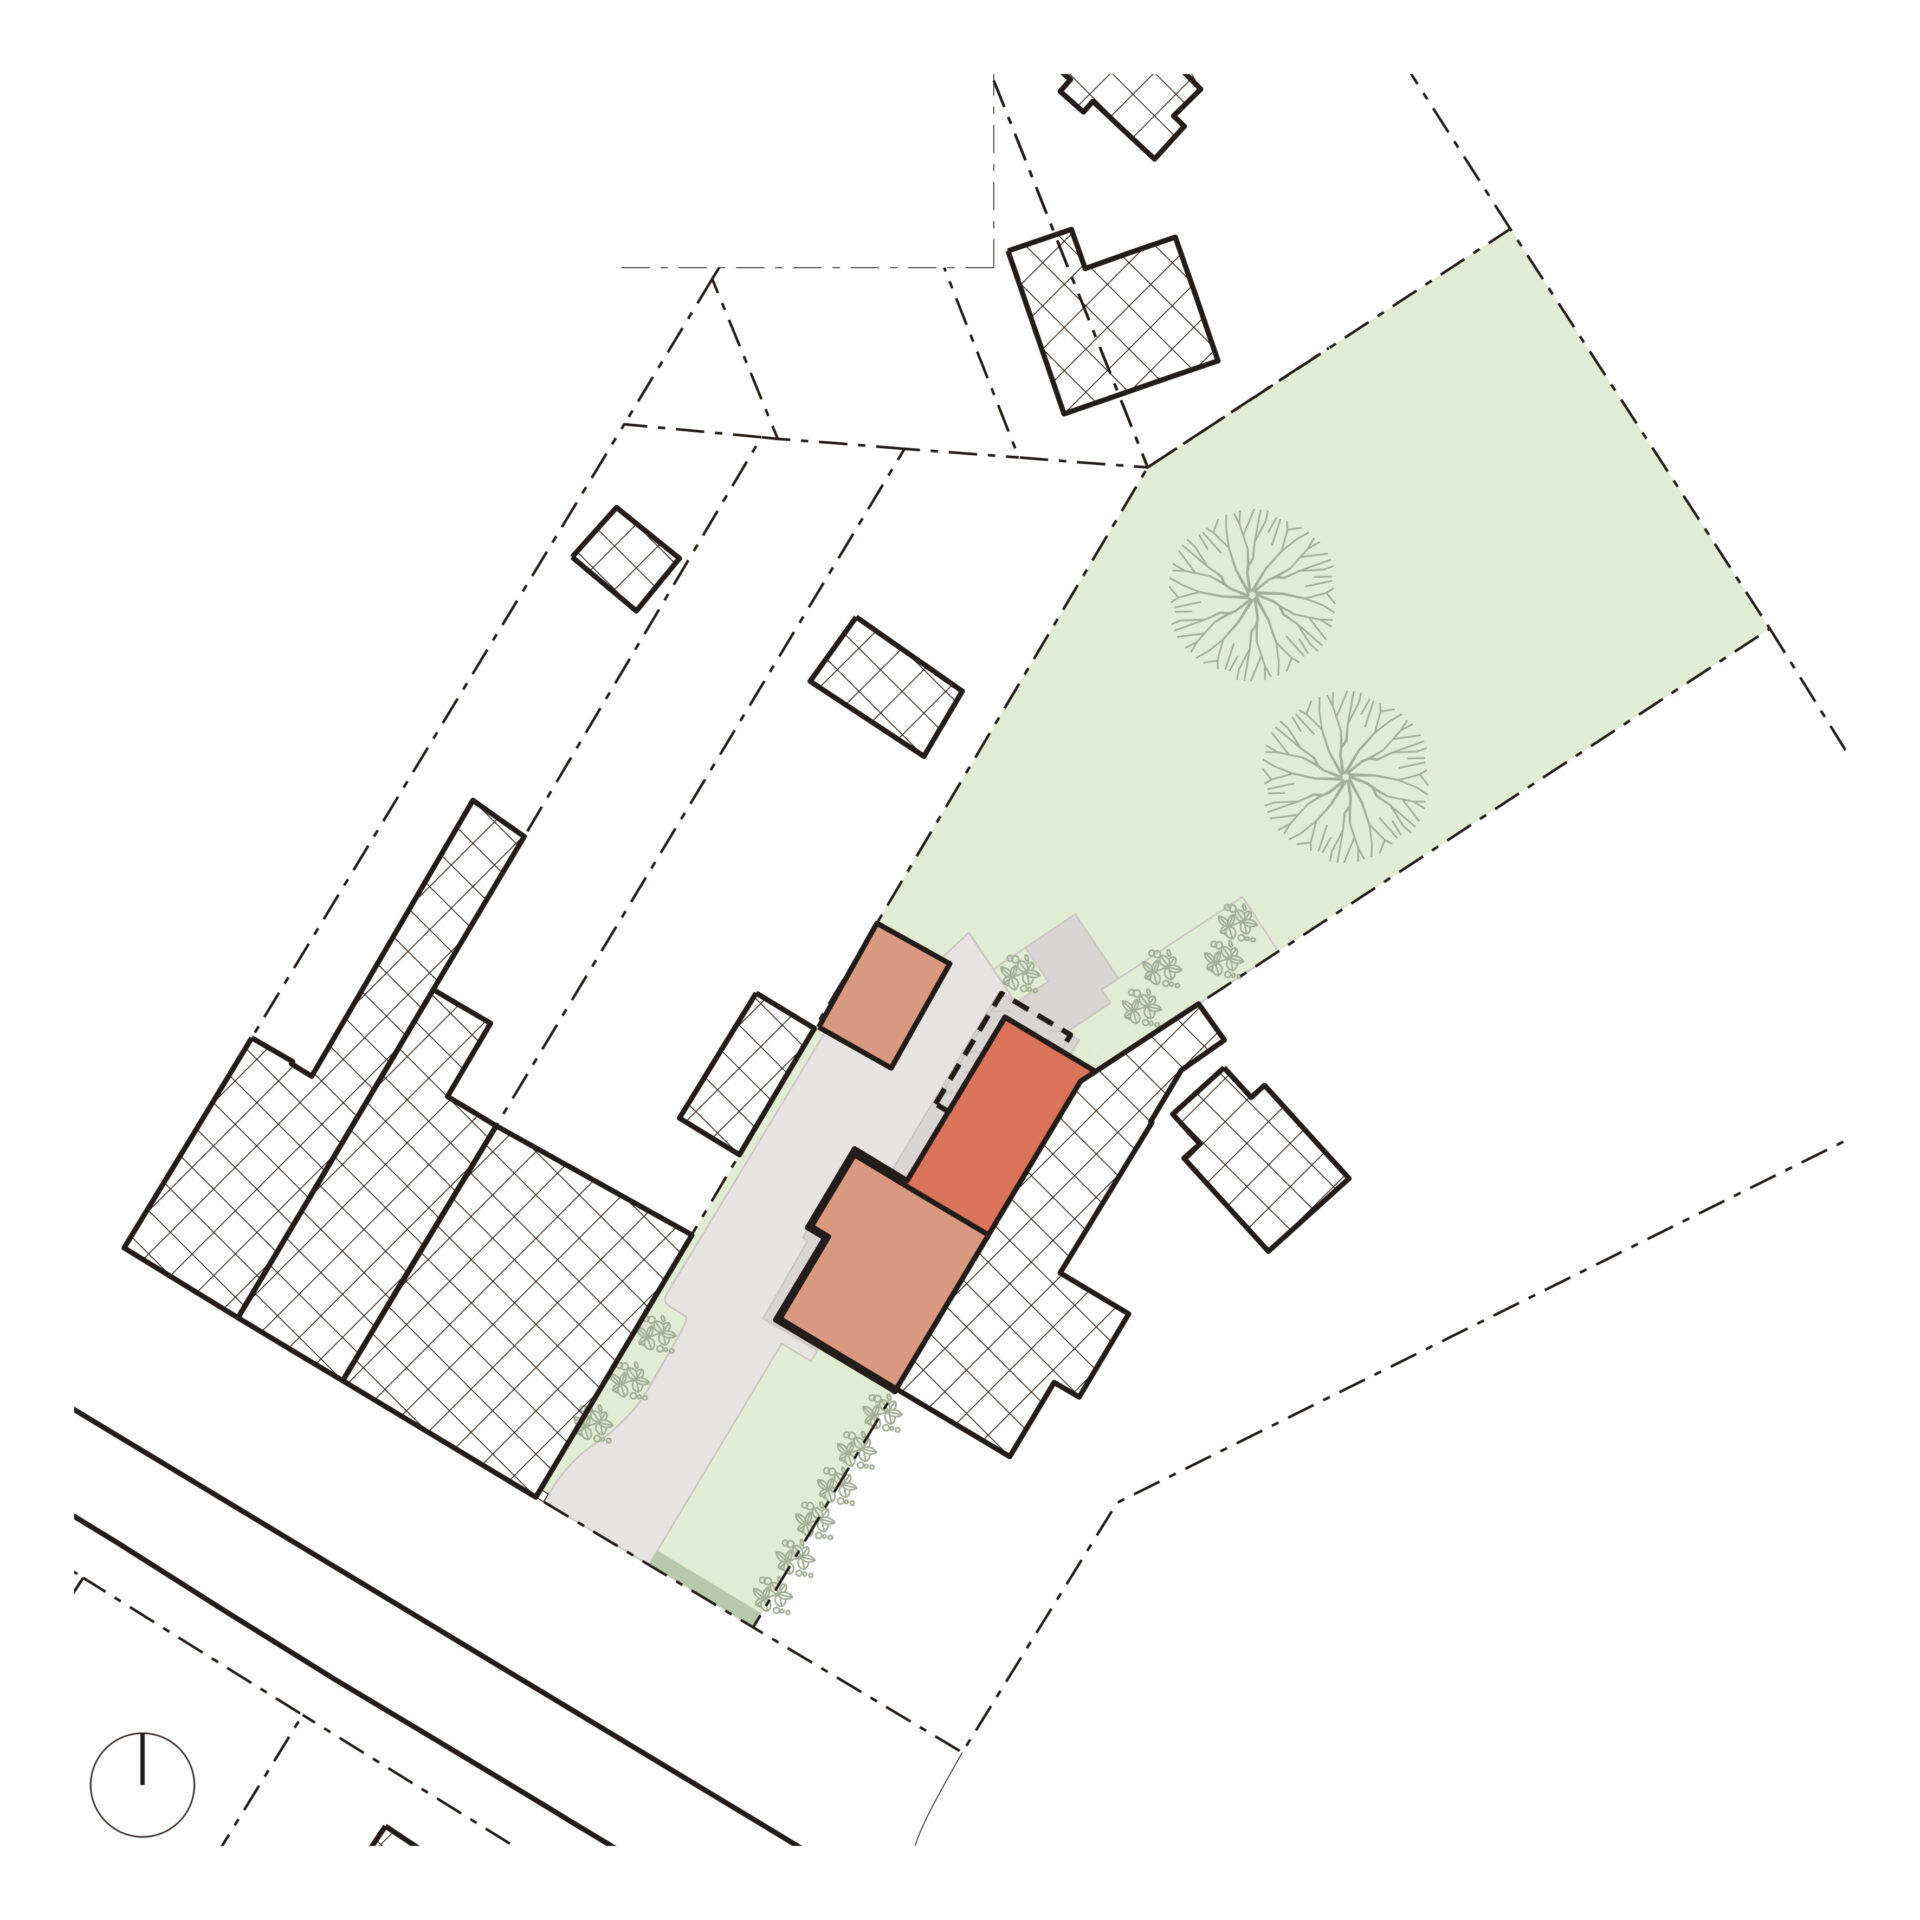
The house is extended with a new shower room and a fully equipped kitchen, connected to the existing living and dining areas on the ground floor. The new extension is built on the same footprint as the former annex. The existing bedrooms, bathroom, and attic on the upper floors remain unchanged. Large glazed openings are incorporated into the new extension to maximize natural daylight.
The existing dwelling consists of two interconnected volumes: a main volume comprising two storeys with a pitched roof, and a single-storey annex with a gently sloping roof. The existing annex is demolished and replaced by a new single-storey extension with a flat roof.
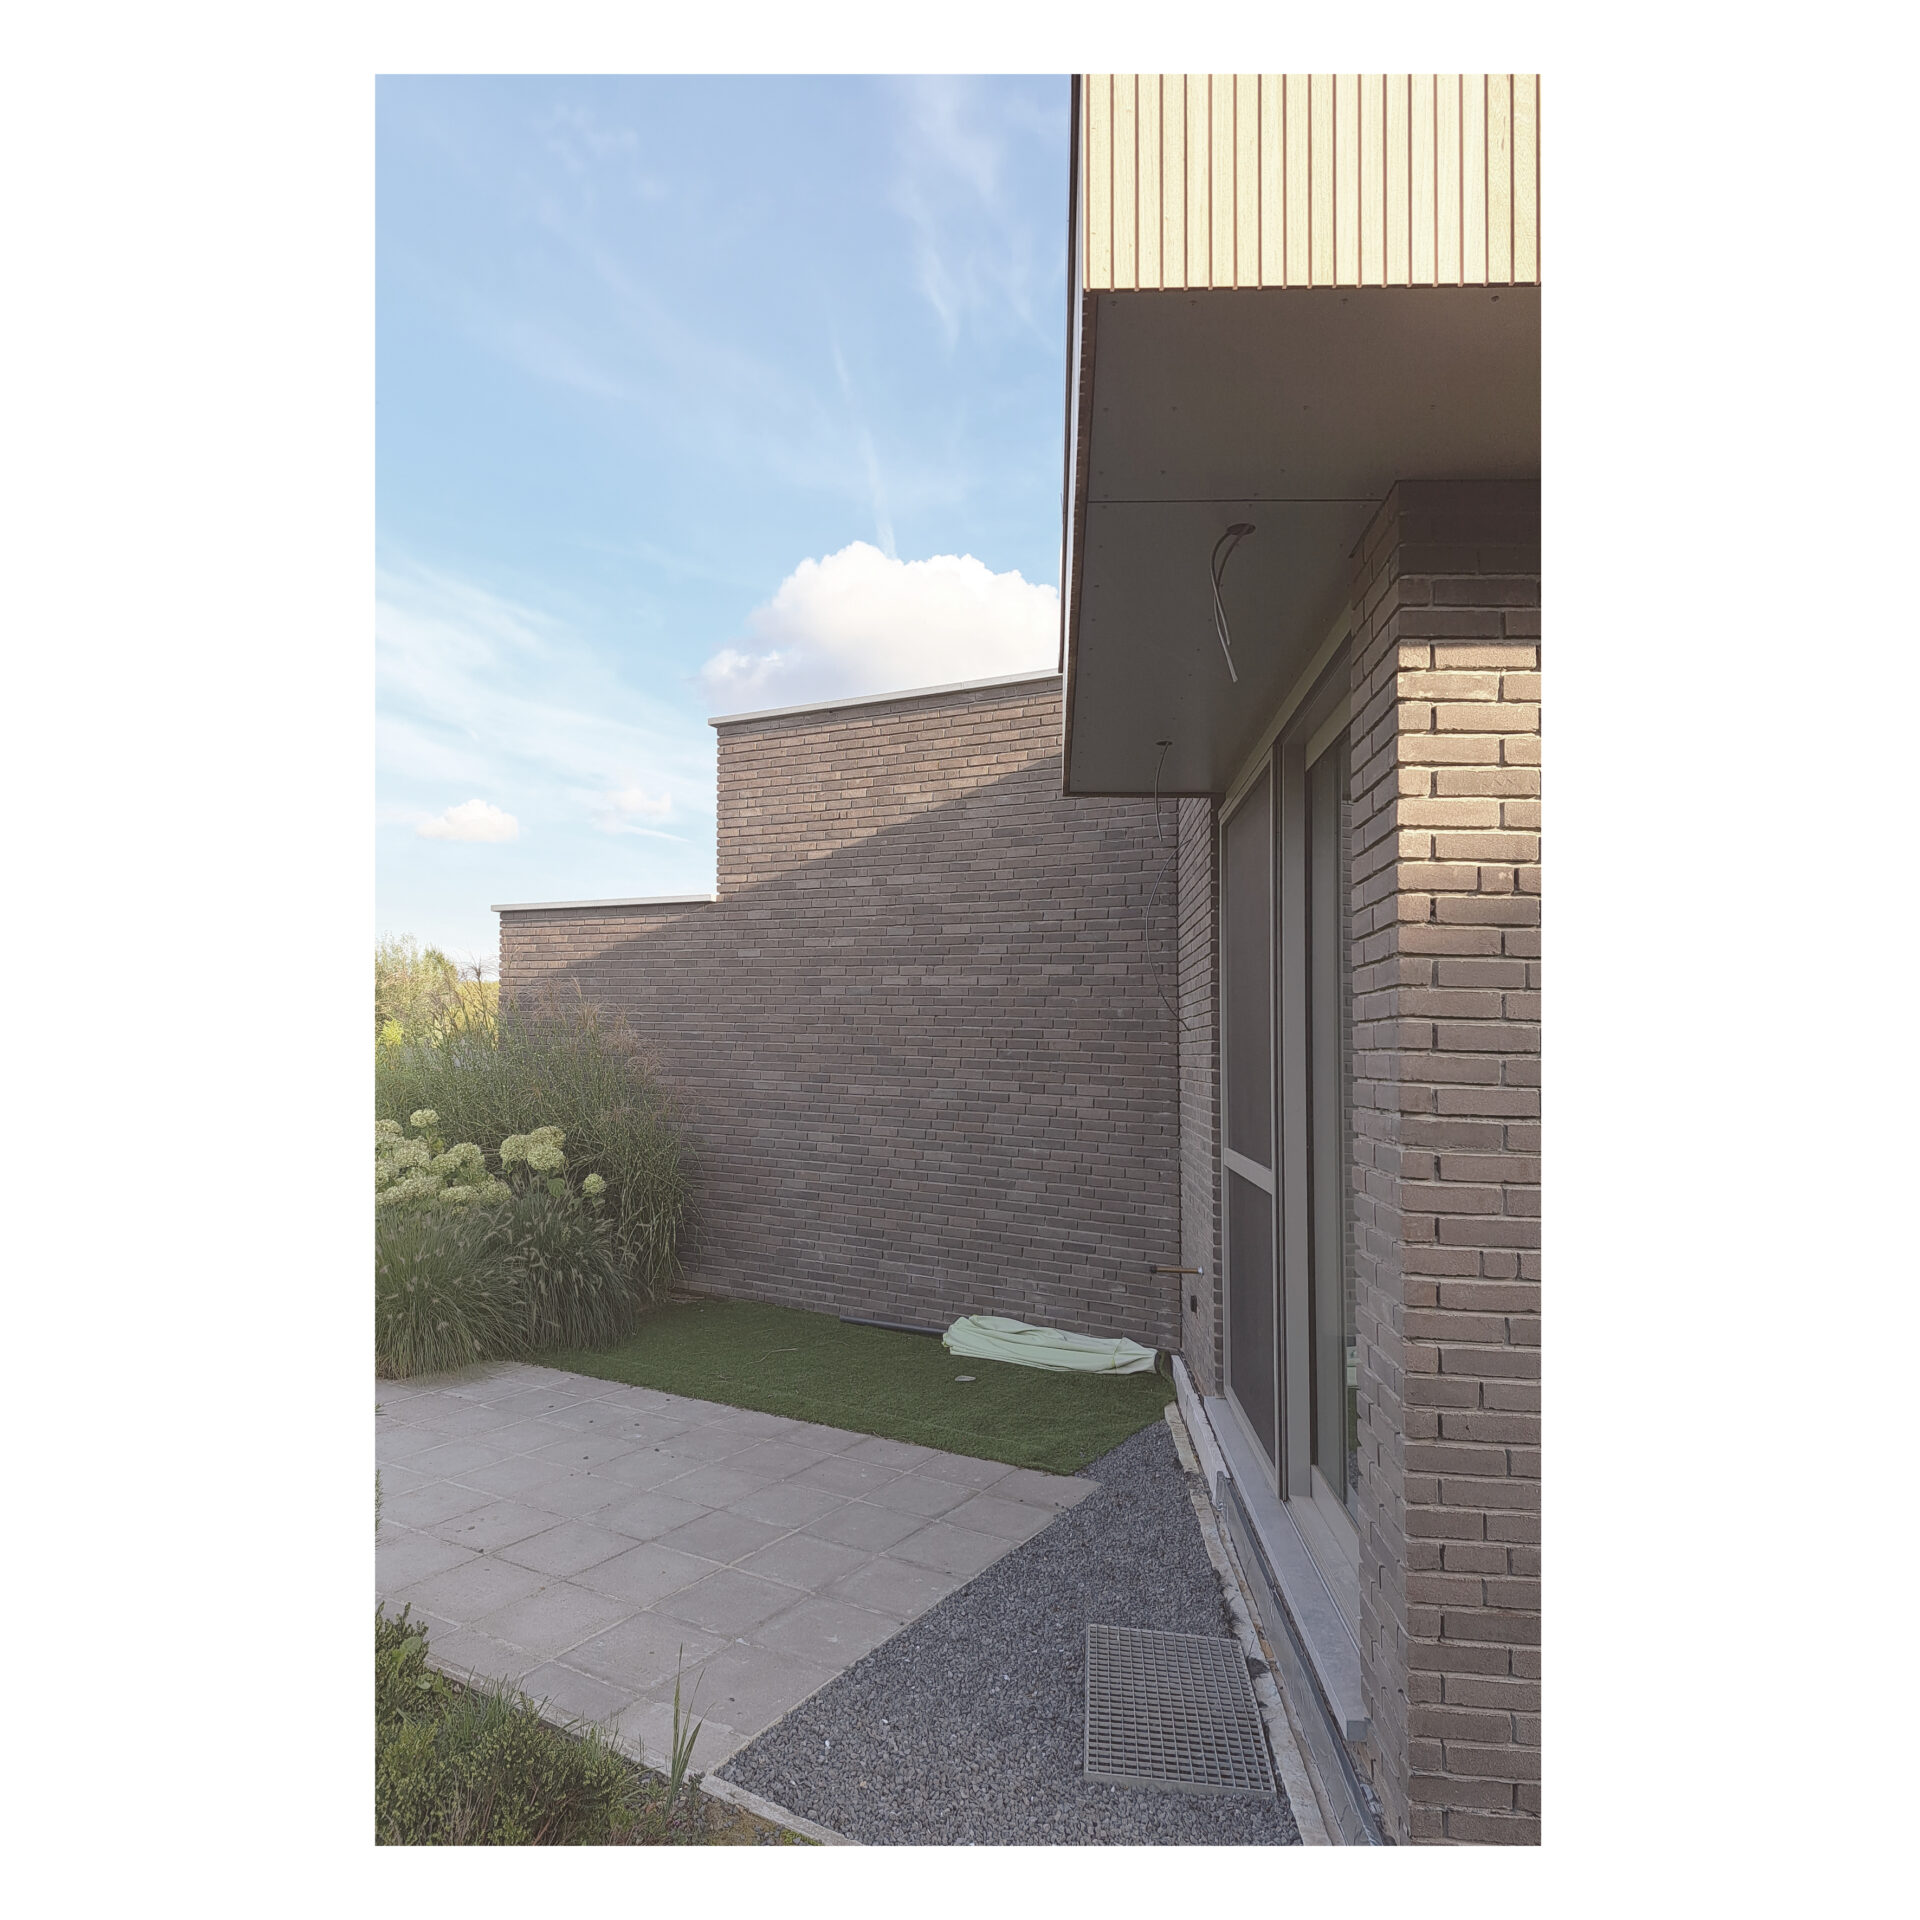
The existing façade finish of the main building is removed at the front and side elevations. These façades are subsequently insulated and clad with a new grey variegated facing brick. Existing window sills are replaced where necessary.
The façades of the new extension are finished with a dark grey facing brick, while the roof overhang is clad in timber, providing a warm material contrast to the masonry.
programme
renovation and extension of a single-family home
location
East-Flanders
task
architecture stability visualisation
date
2021
status
Realised
pictures
PM-architects
visualisations
PM-architects