
Redevelopment of the Grote Markt
0201

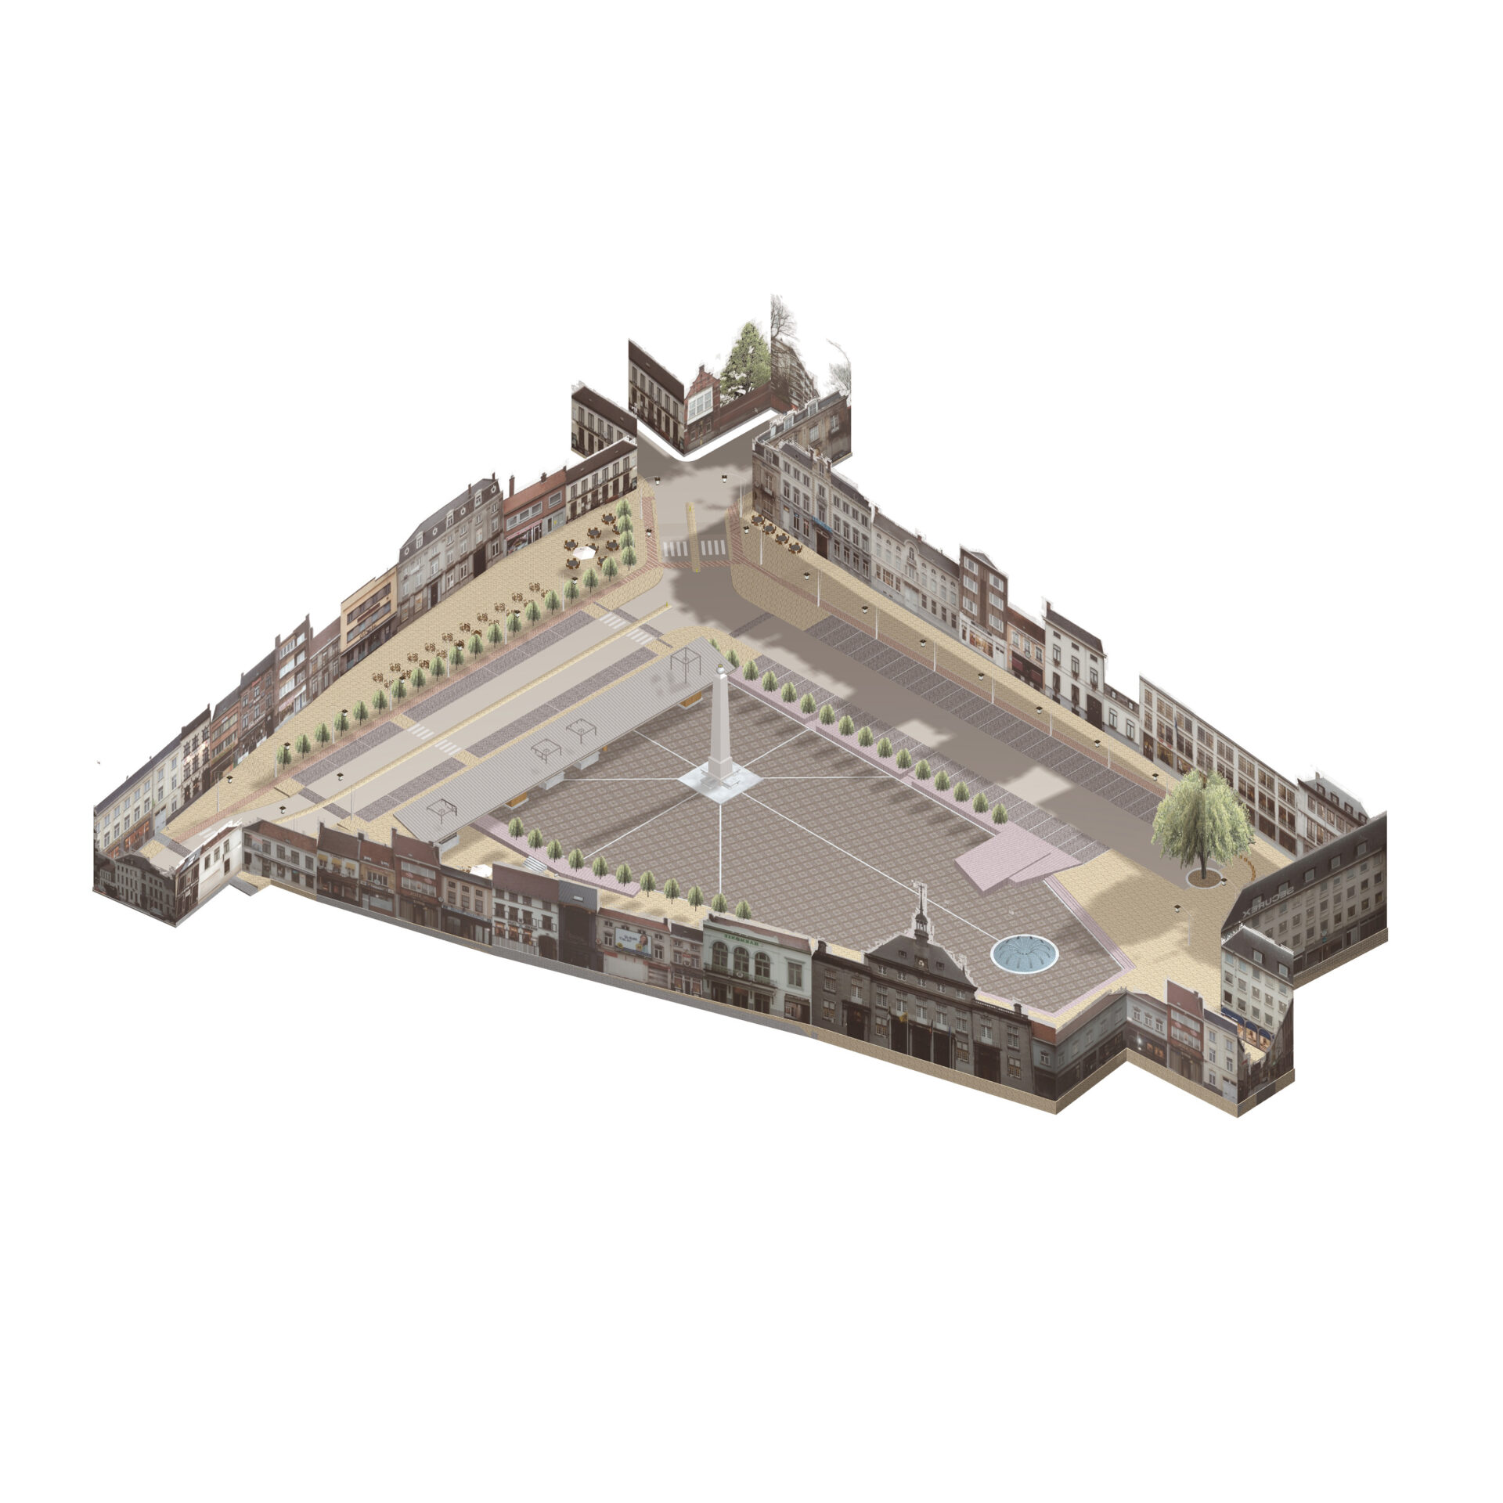
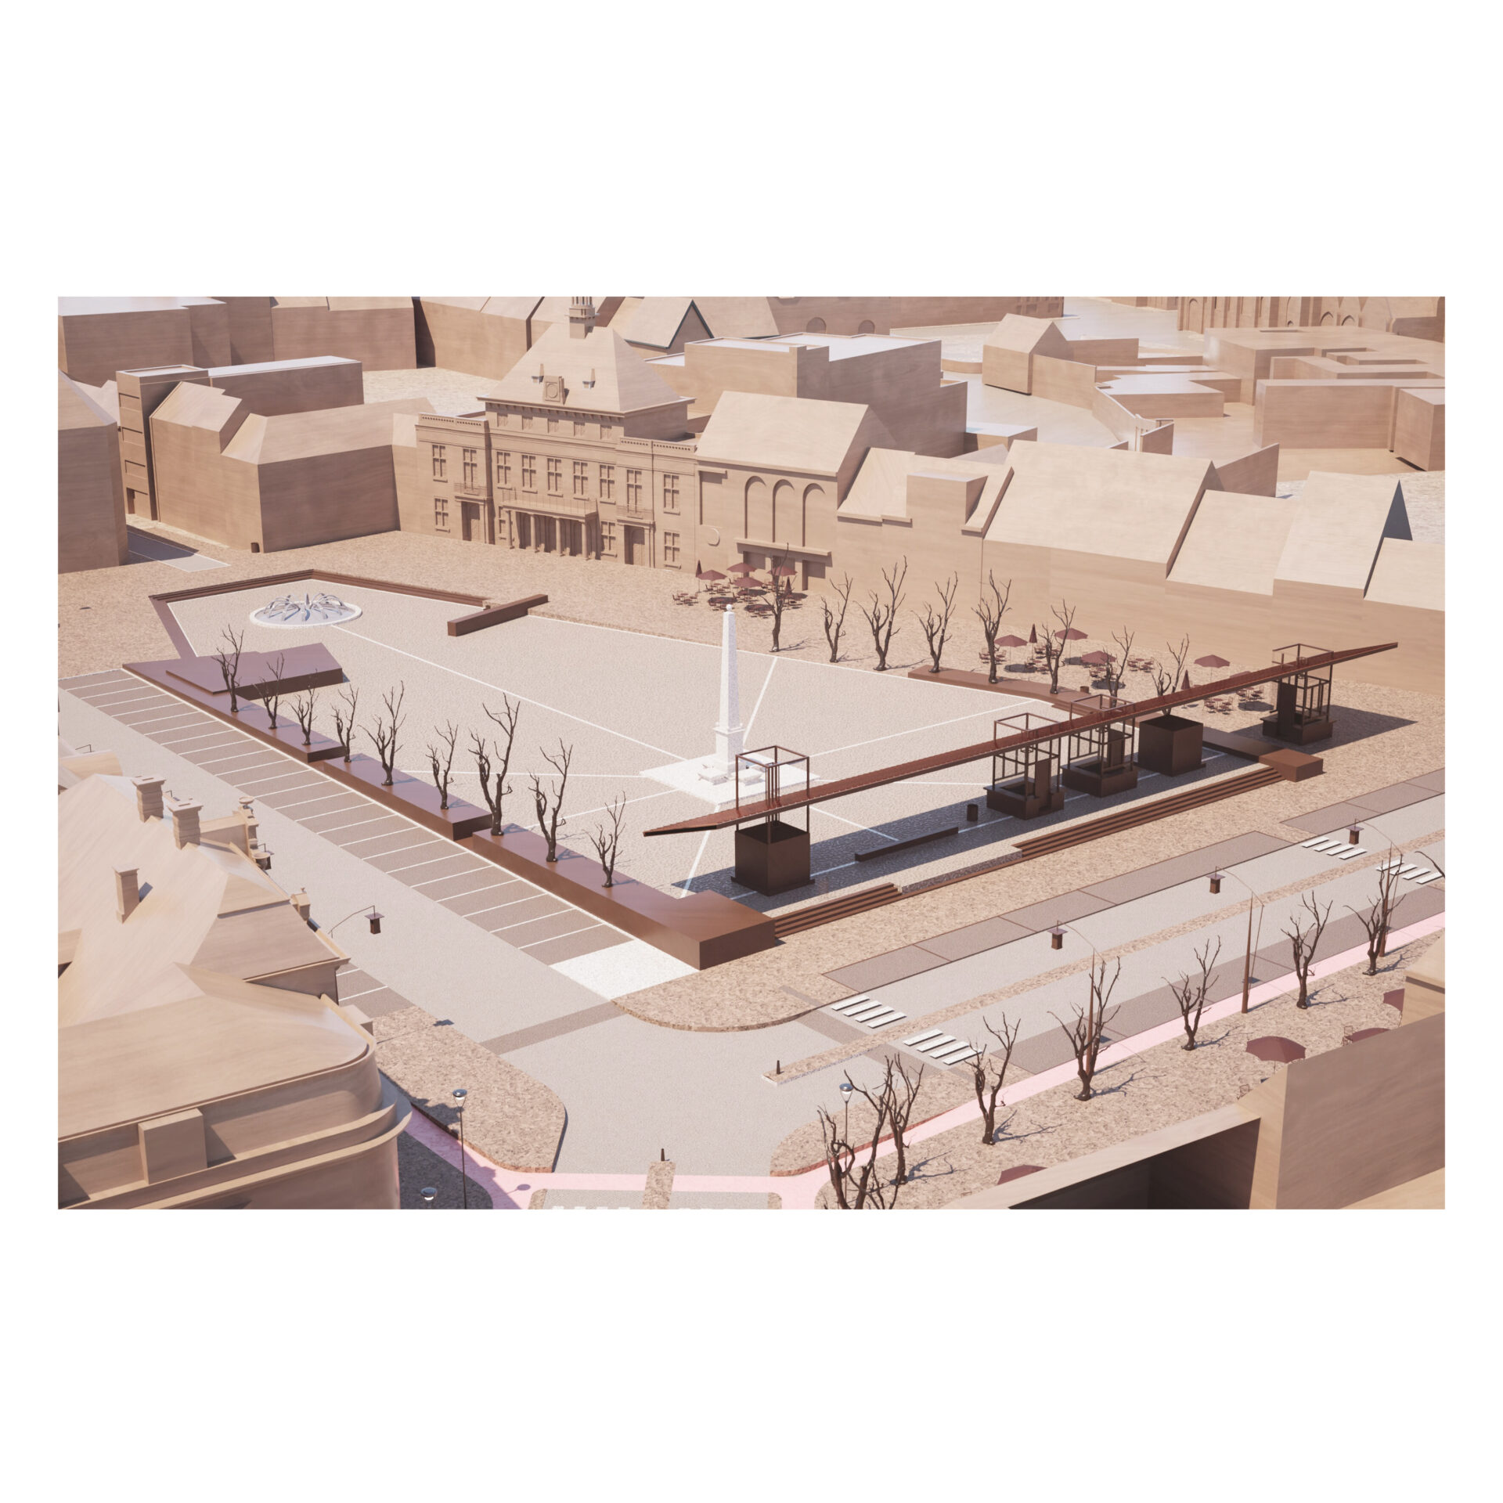
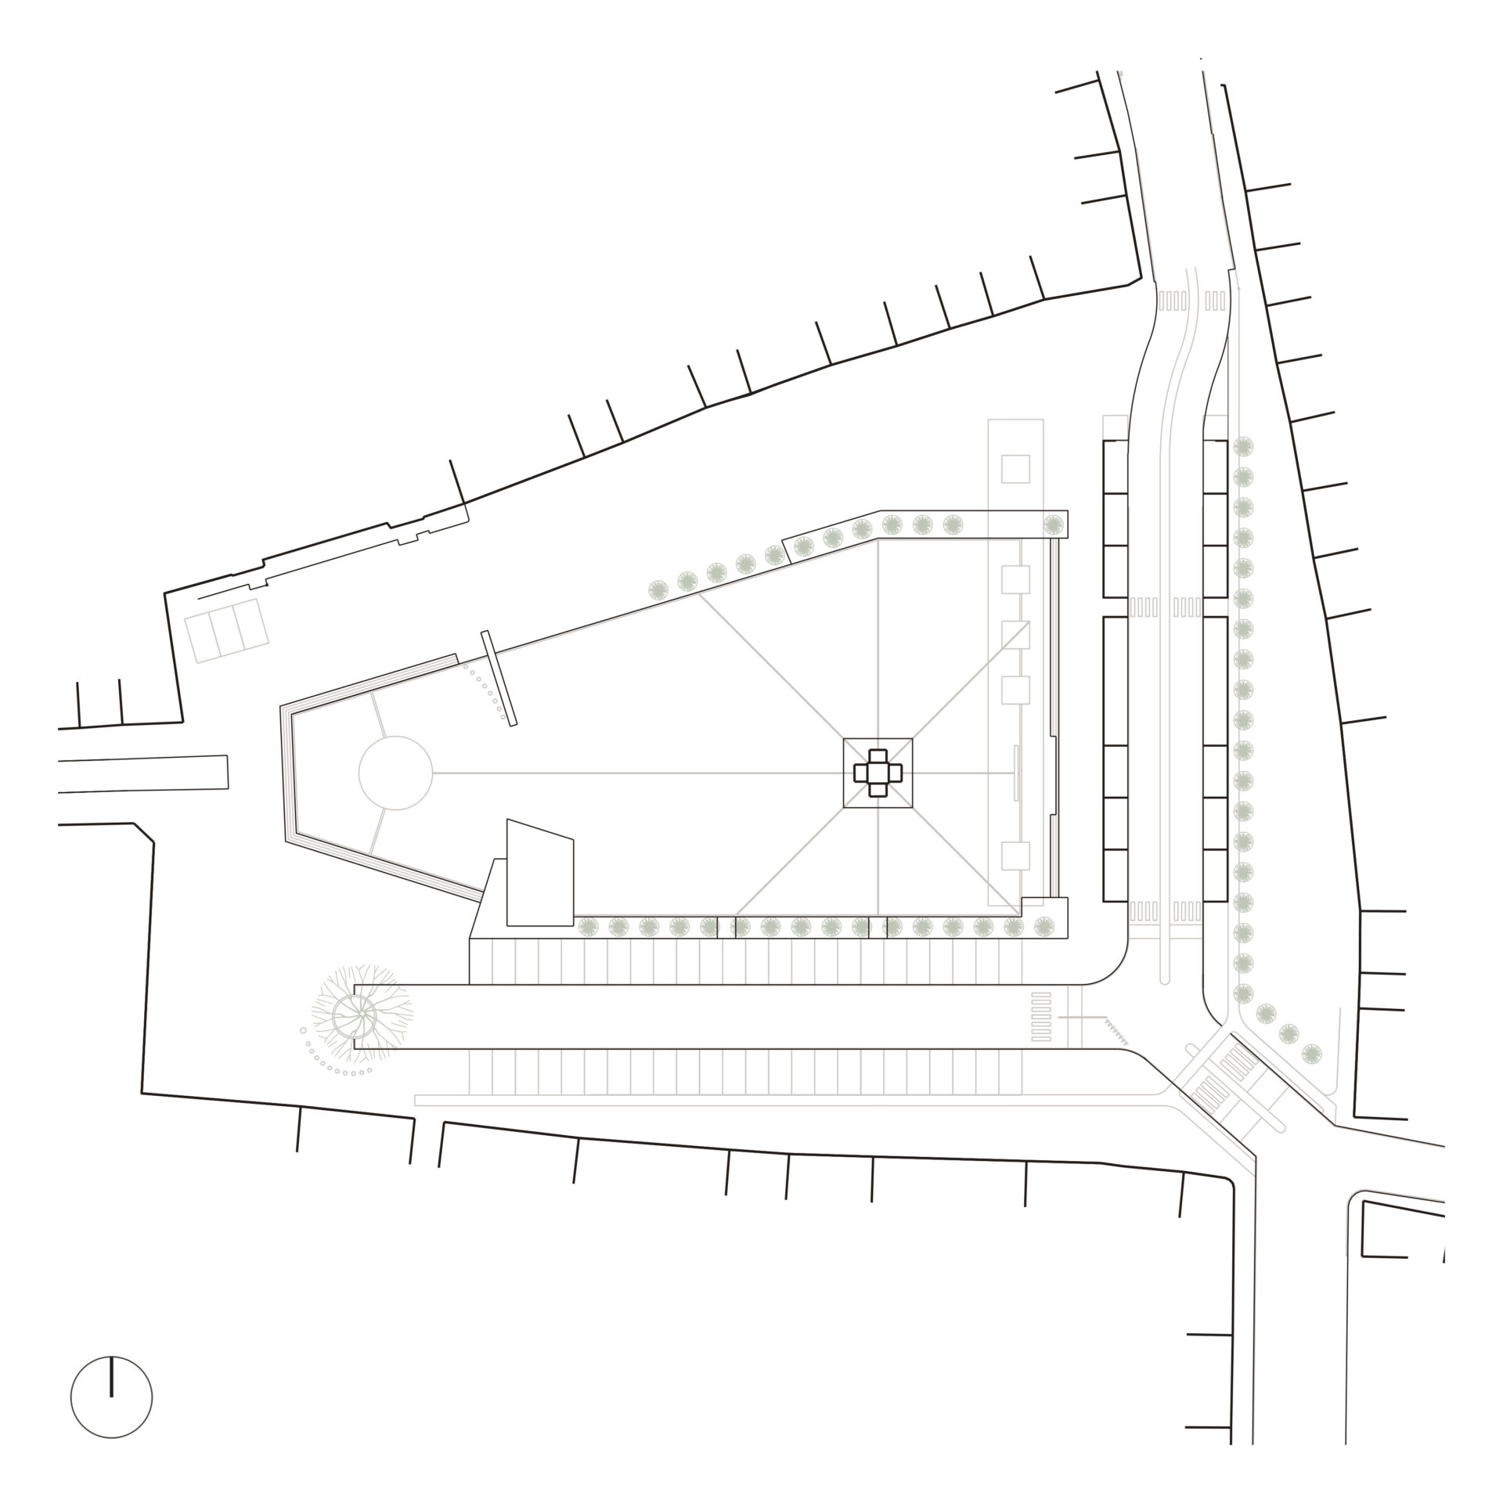
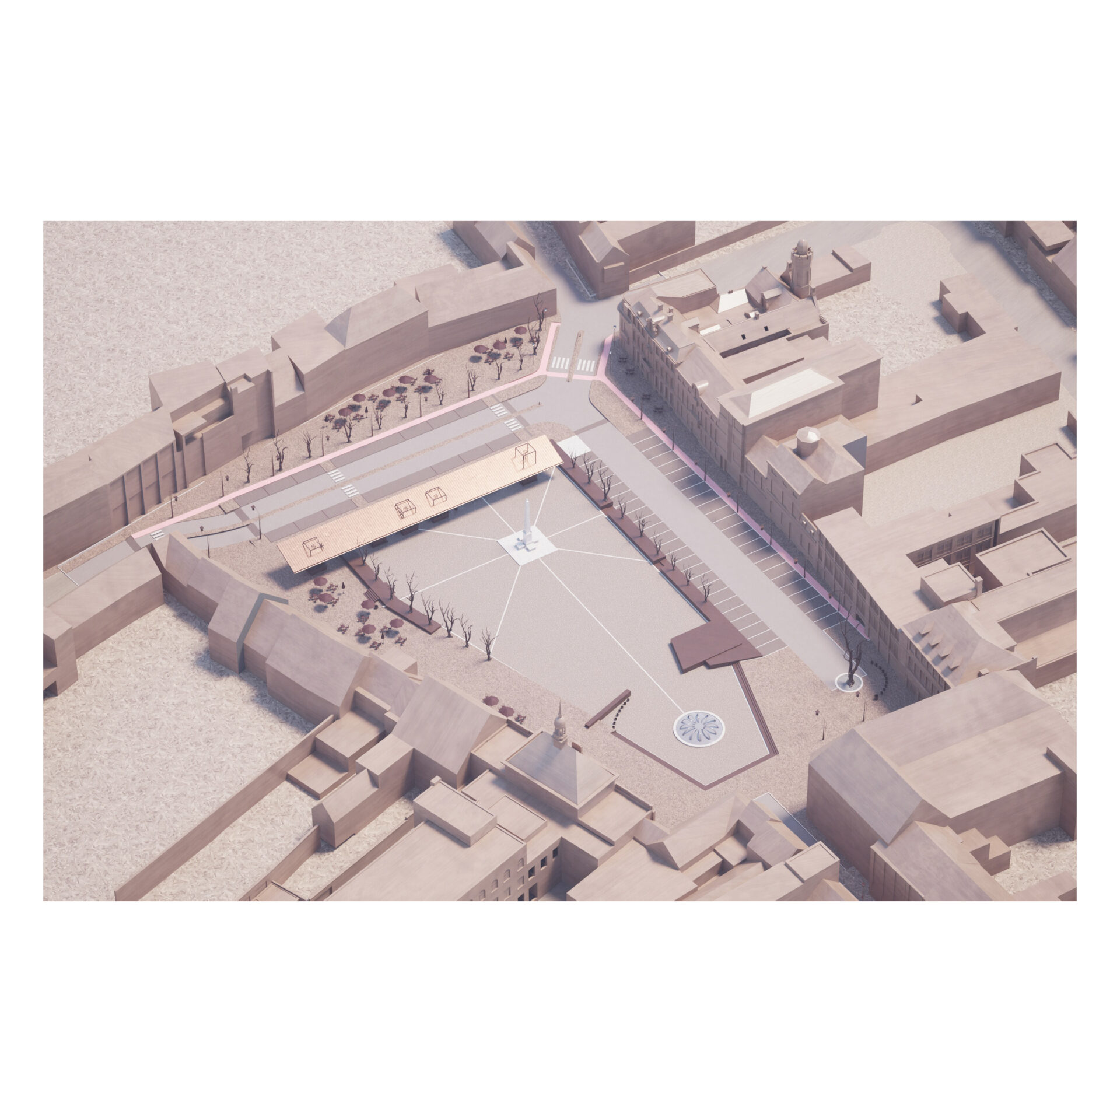
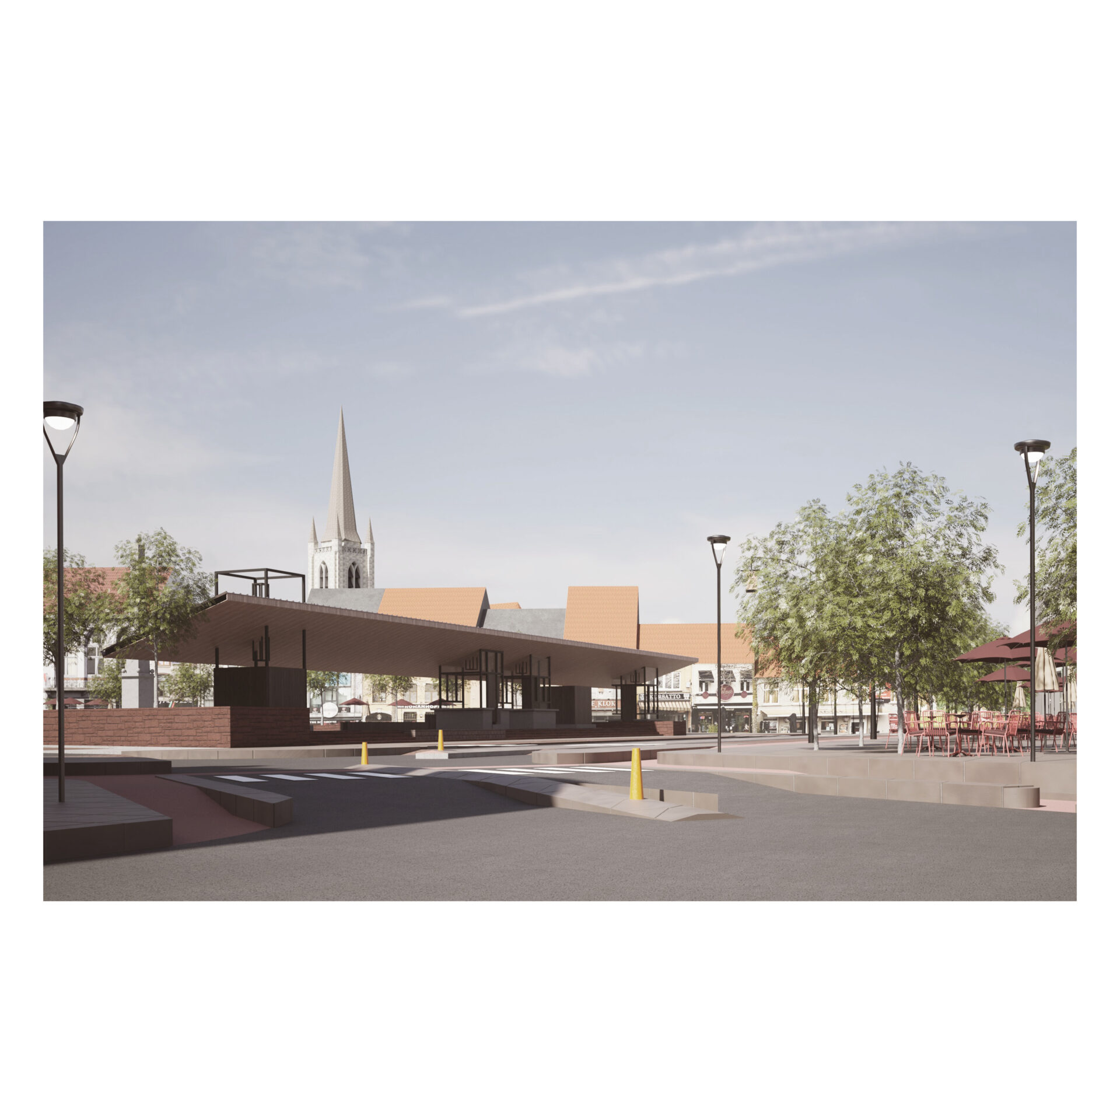
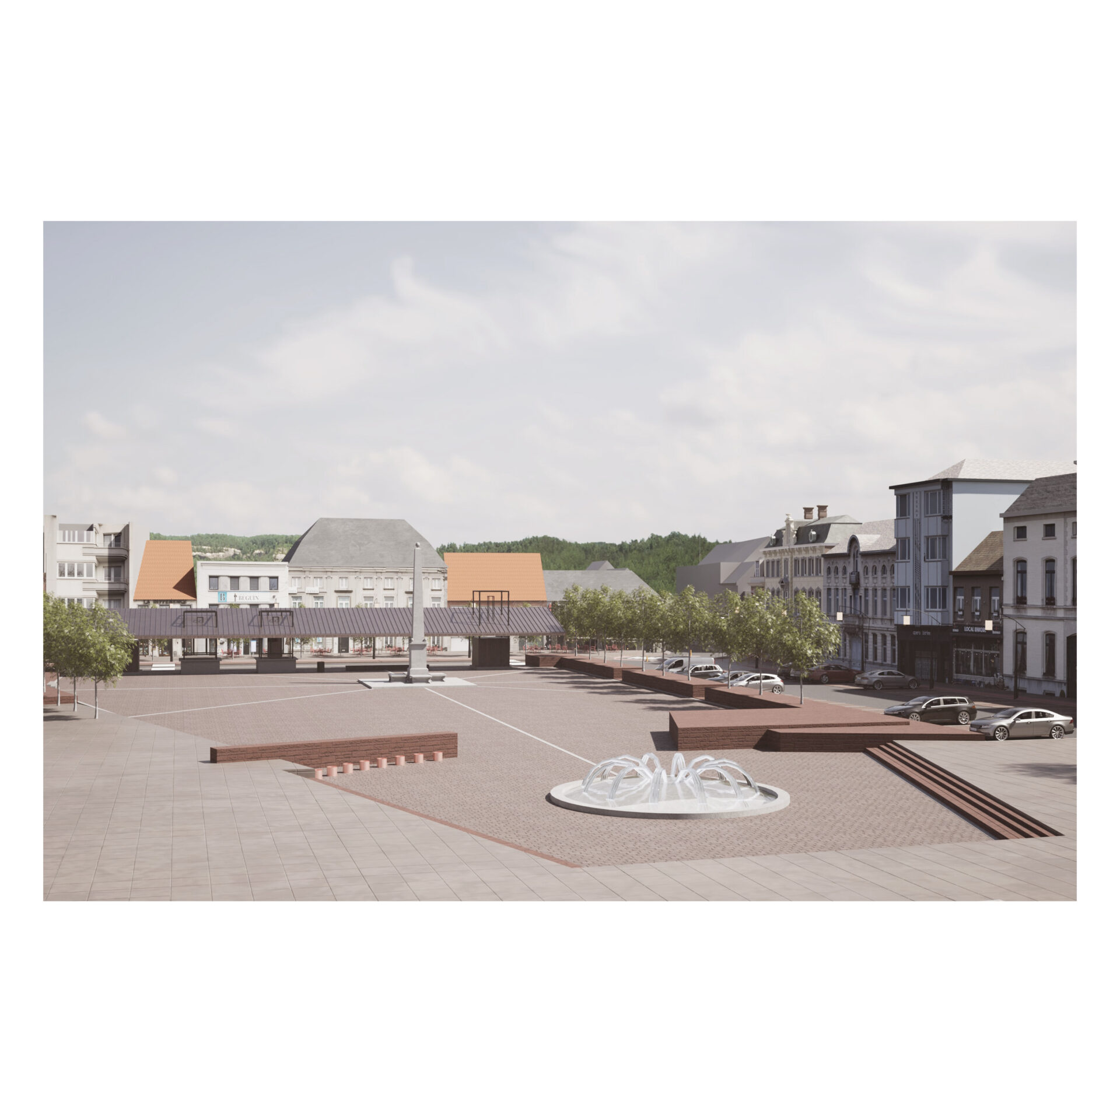
This submission for a brainstorm competition for the redevelopment of the Grote Markt in Ronse Redesigns the open space into a high-quality public domain to replace the existing car park.
The approach was to cleverly reorganize the traffic structure in order to keep the vast majority of the square free for pedestrians and events. A new parking zone has been created on the shaded side of the market square, while a bus platform rises along the eastern connecting axis. A multifunctional structure alongside this stop houses a waiting area, a kiosk, an info point, and public toilets, among other things. This structure bathes the square in tranquility: it forms a clear spatial boundary from the street while simultaneously acting as a noise buffer.
The design also makes use of the natural 1.5-meter height difference between the east and west sides. Using the iconic obelisk as a reference level, the central market square is leveled. This creates logical physical and visual boundaries with the surrounding traffic zone. At strategic locations, these transitions are reinforced with raised volumes—which serve, for instance, as a stage for performances—or broken through with walkways.
This creates a clear, concentric structure: from a vibrant perimeter filled with shops, cafes, and terraces to an event-focused square core in the shadow of the obelisk.
programme
submission for a brainstorm competition for the redevelopment of the Grote Markt in Ronse
location
Ronse
task
competition
date
2002
status
Contest
pictures
PM-architects
visualisations
PM-architects