
Housing Project Veldekensstraat
19020
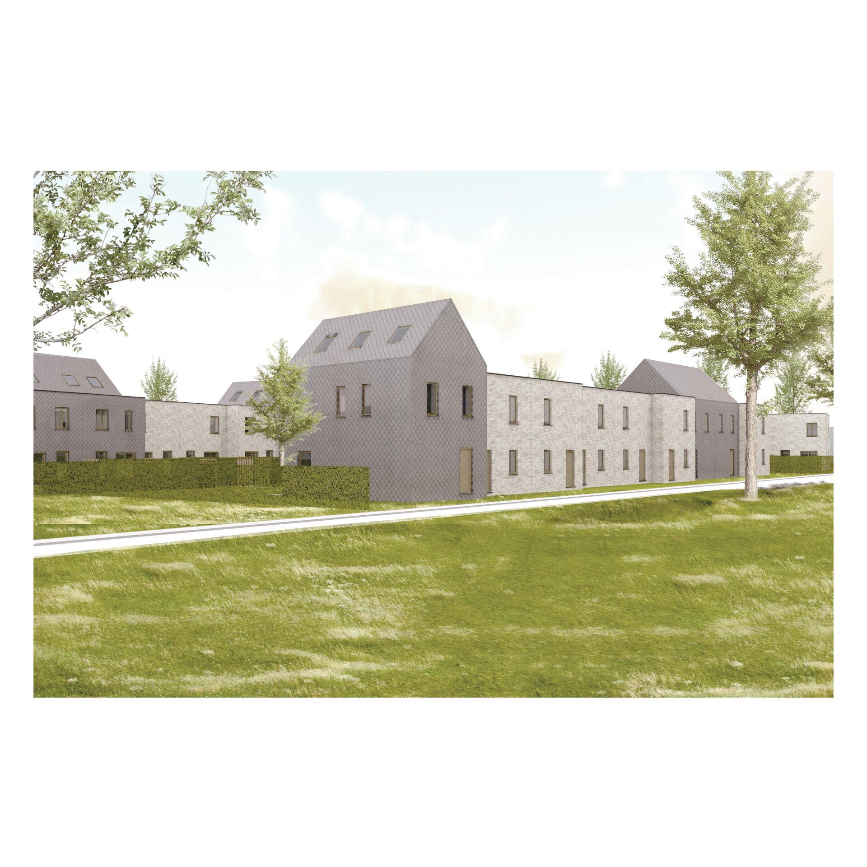

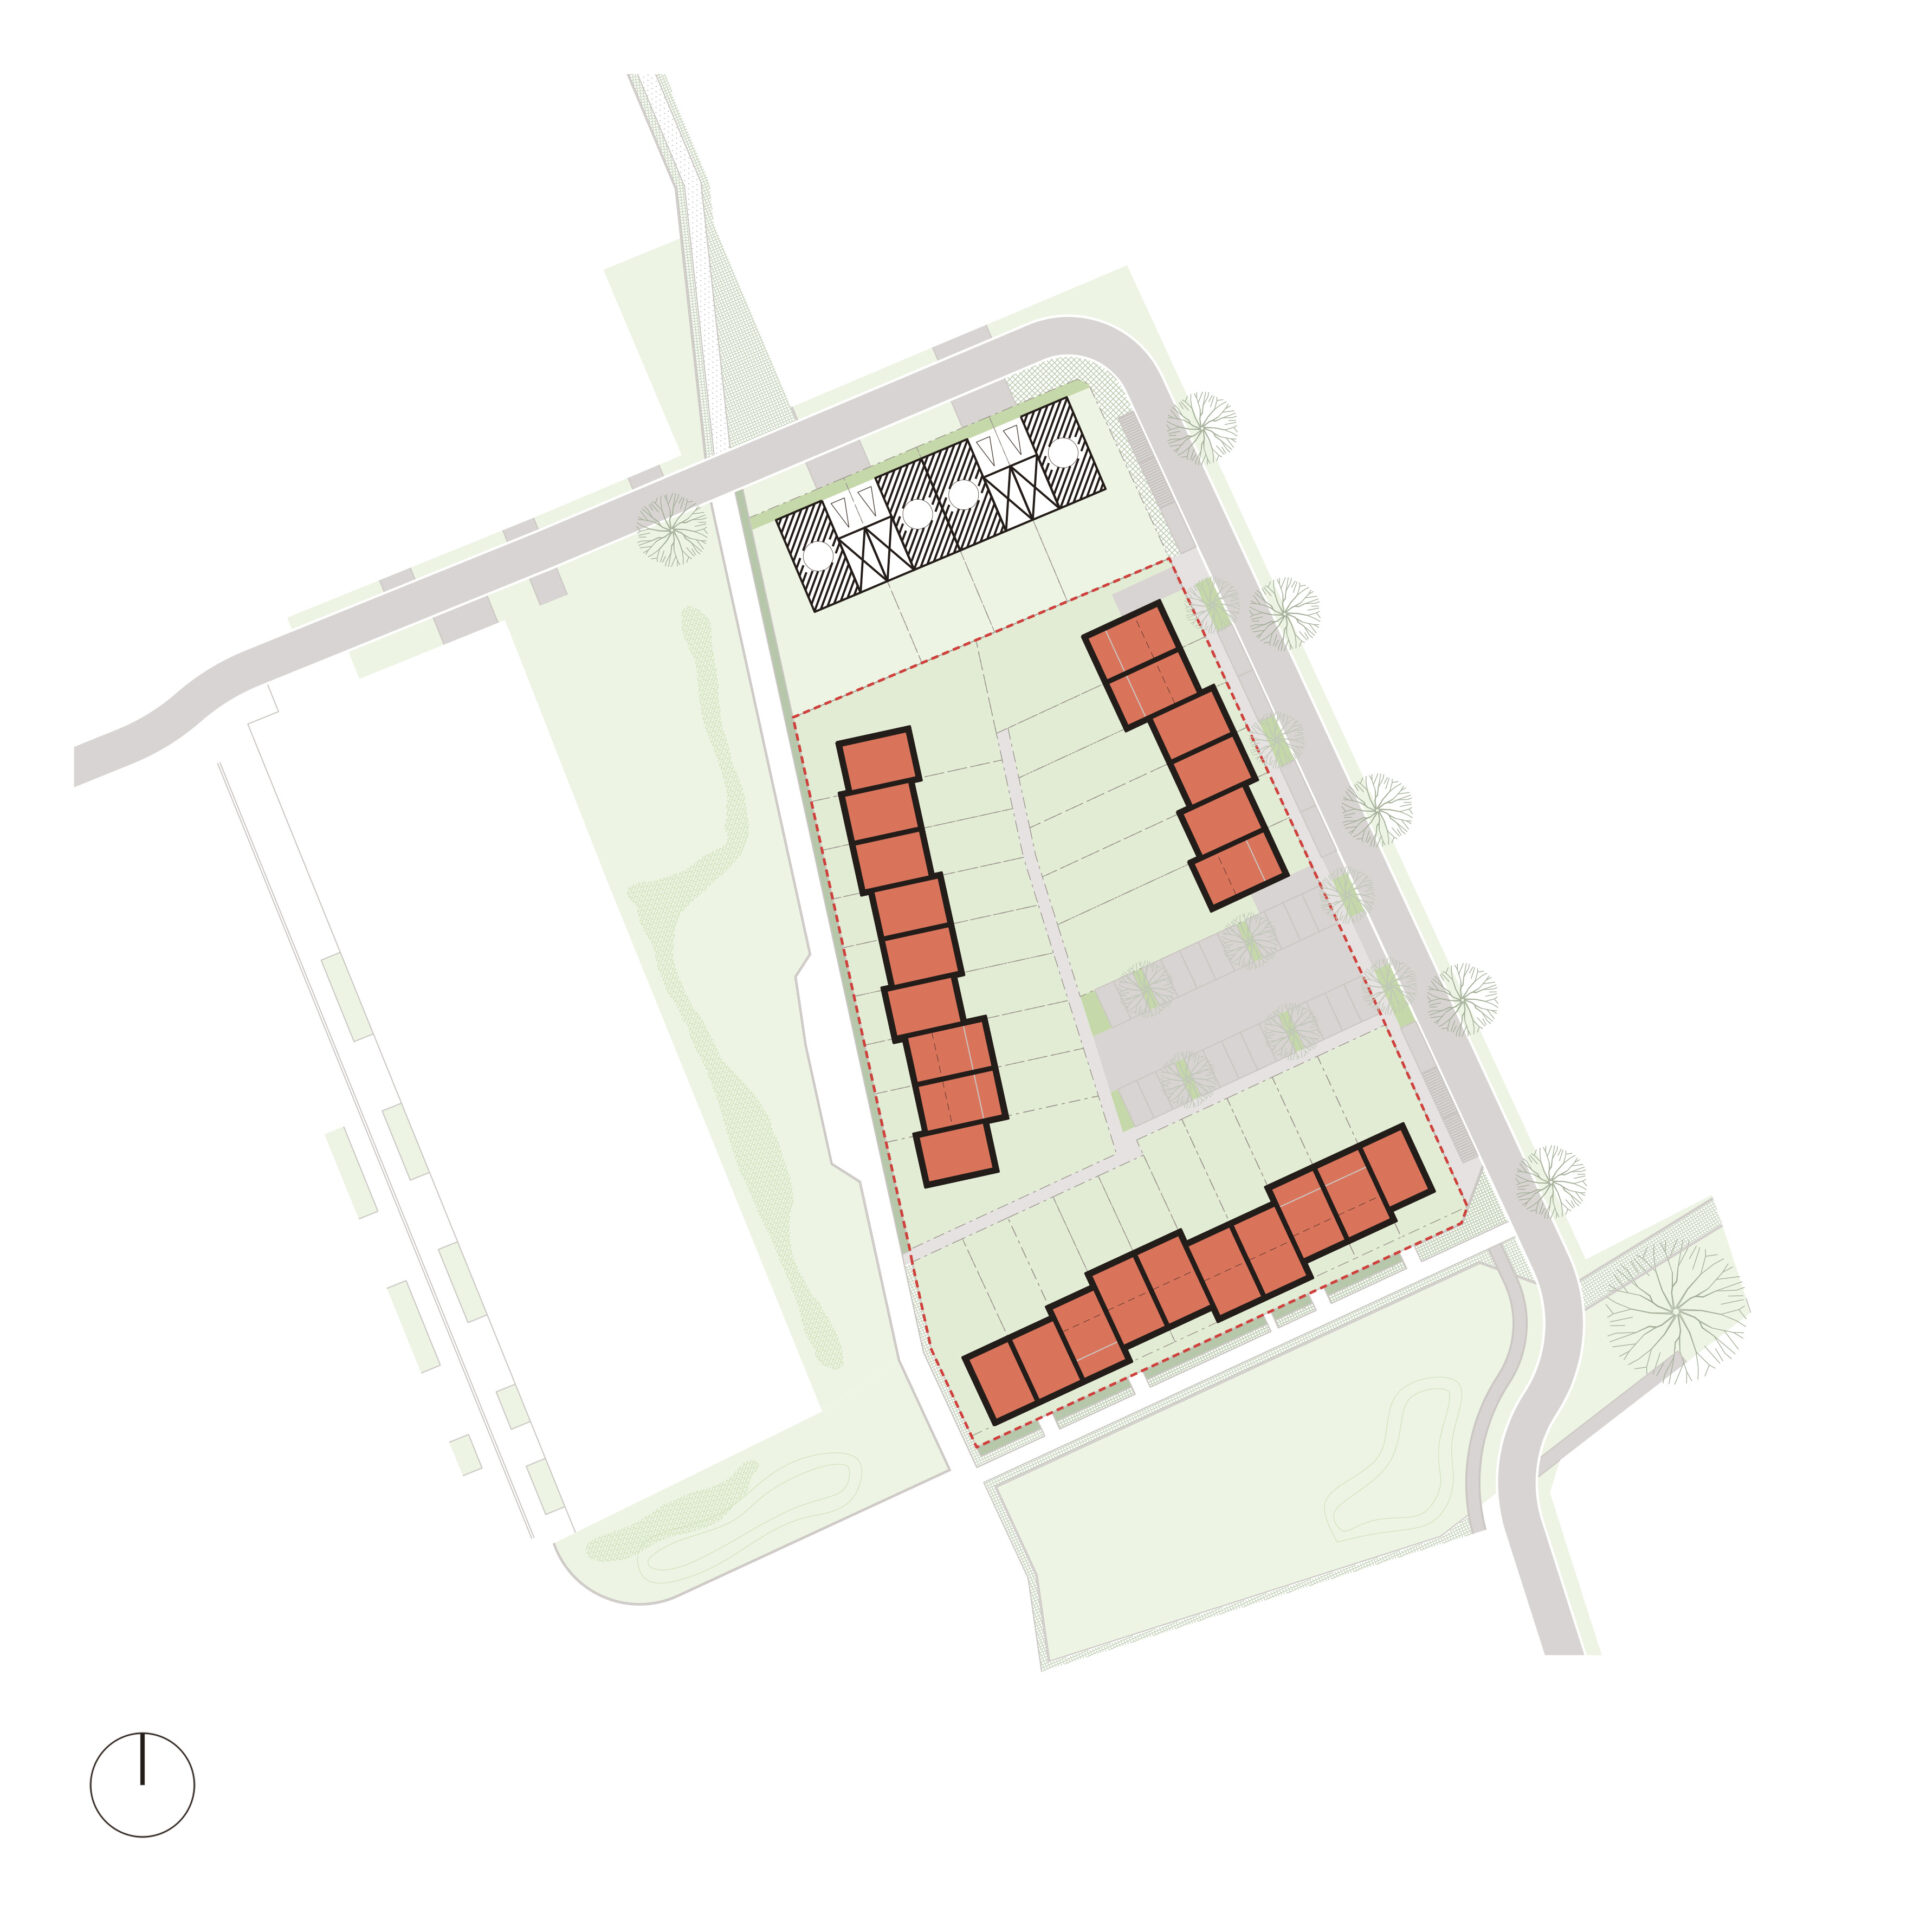

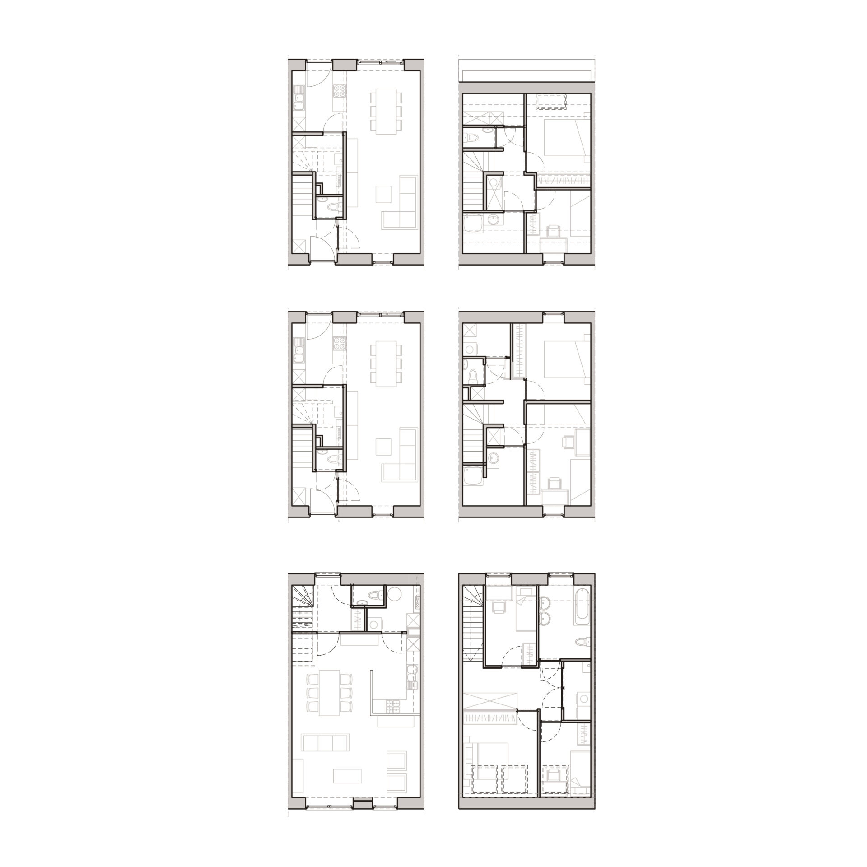
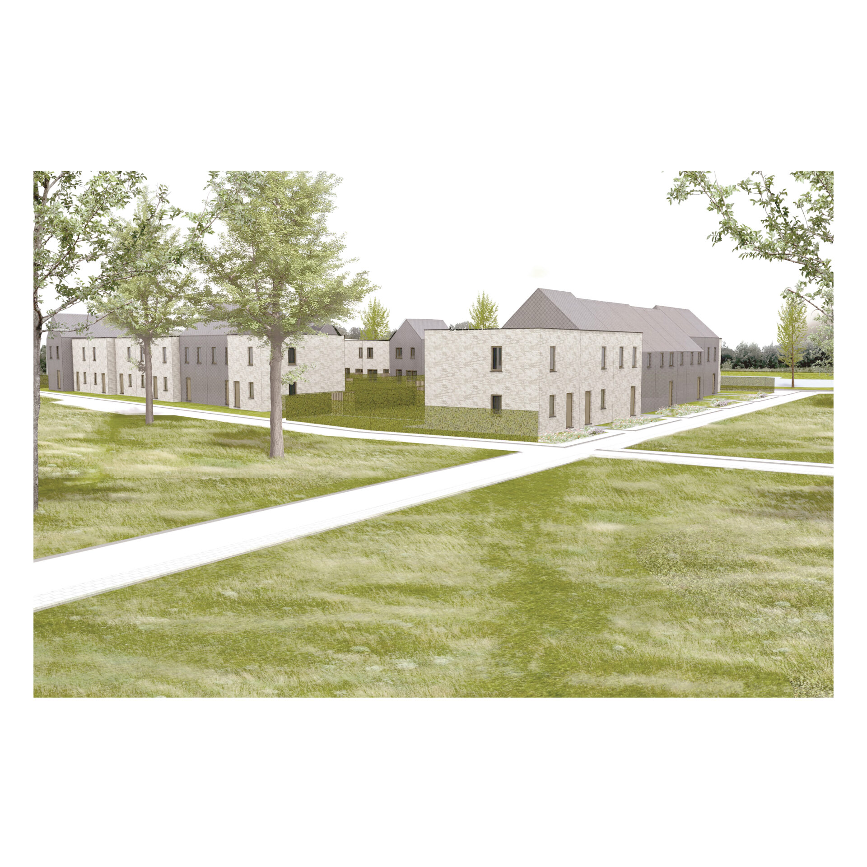
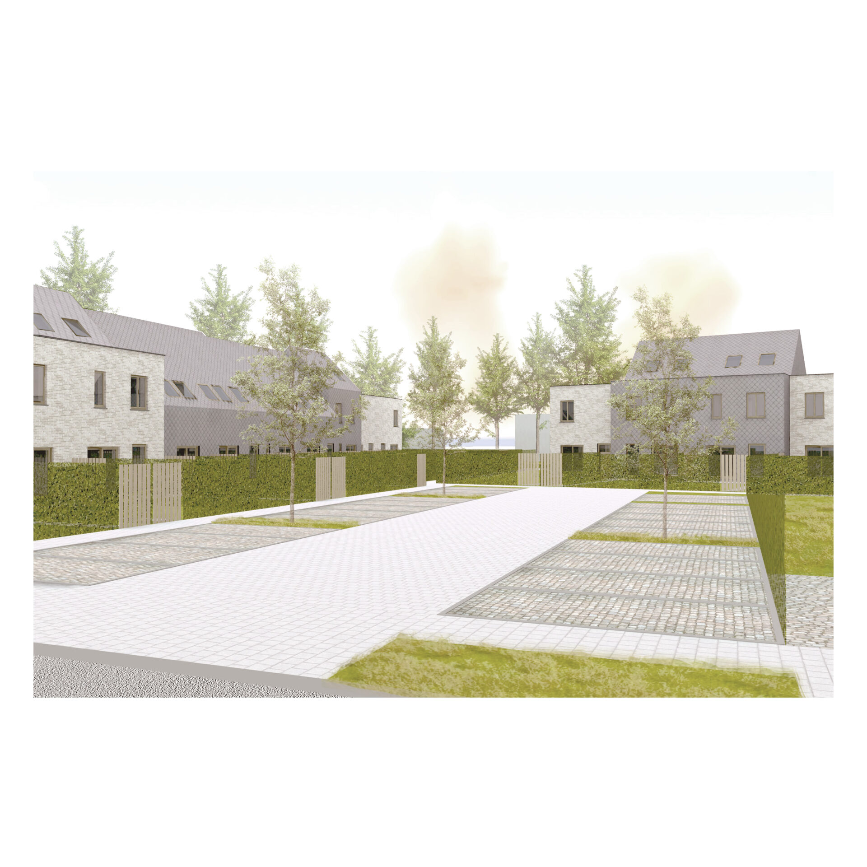
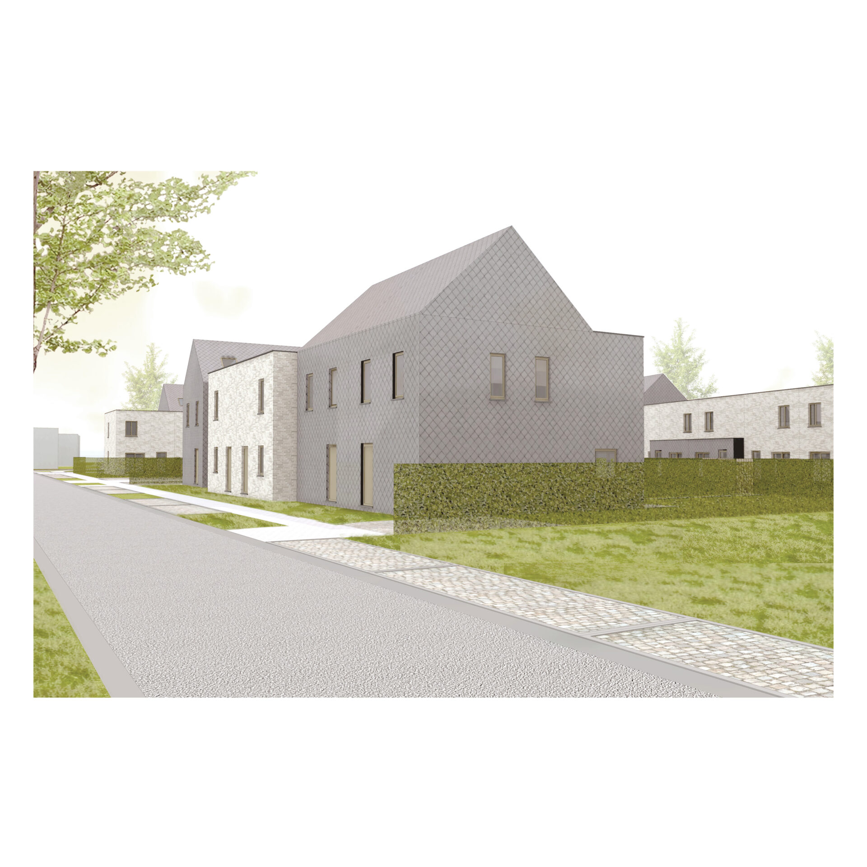
This competition proposal for a social housing development comprising 25 dwellings for Gentse Haard was designed within the context of an existing residential subdivision, surrounded by valuable green remnants that are preserved and enhanced.
The green setting adds significant value at both the urban planning and private residential levels, contributing to an improved quality of life. The project site is characterized by its central location within the neighbourhood, adjacent to a substantial green open space. The primary challenge is to ensure that the various sub-areas function both independently and in close relationship with their immediate surroundings, while also contributing to the wider residential and recreational network.
At a larger scale, the site can be regarded as a relatively low-traffic environment. The design of the public realm, together with a network of pedestrian and bicycle connections using modest-scale materials such as gravel footpaths, encourages slow mobility and active transportation. The site acts as a pivotal link between the existing neighbourhood and the future development areas and green spaces.
The layout of the dwellings follows the principal orientation of the existing urban fabric and reflects its architectural language. Careful consideration has been given to the limited building depth, optimal solar orientation, privacy, and residential quality. This approach ensures efficient daylight penetration into the central private gardens and the rear façades of the dwellings.
The design aims to maximize and reinforce the site’s existing landscape qualities.
A careful balance has been sought between maximizing public open space and ensuring residents’ privacy. Dense planting, hedges, and trees provide privacy for the ground-floor homes while maintaining a visual and spatial connection with the surrounding public green spaces.
The dwellings are positioned so that each home benefits from its own private terrace or garden, with sufficient privacy and without overlooking from neighbouring properties.
The housing mix provides an equal number of dwellings for larger families on the one hand and for smaller households and single occupants on the other. While the different housing typologies introduce diversity, the architectural design establishes a coherent overall identity, achieving unity without sacrificing the individuality of the various dwelling types.
The 25 dwellings are designed with grey slate roofs combined with light-coloured brick façades that harmonize with the tones of the surrounding built environment. The architecture is contemporary and innovative while remaining sensitively integrated into its context, ensuring that the characteristic local identity is preserved.
programme
Competition design for the construction of 25 social housing units
location
Oostakker
task
visualisation competition
date
2019
status
Contest
pictures
PM-architects
visualisations
PM-architects