
Reconstruction of Social Housing Project Rumbeke
19065
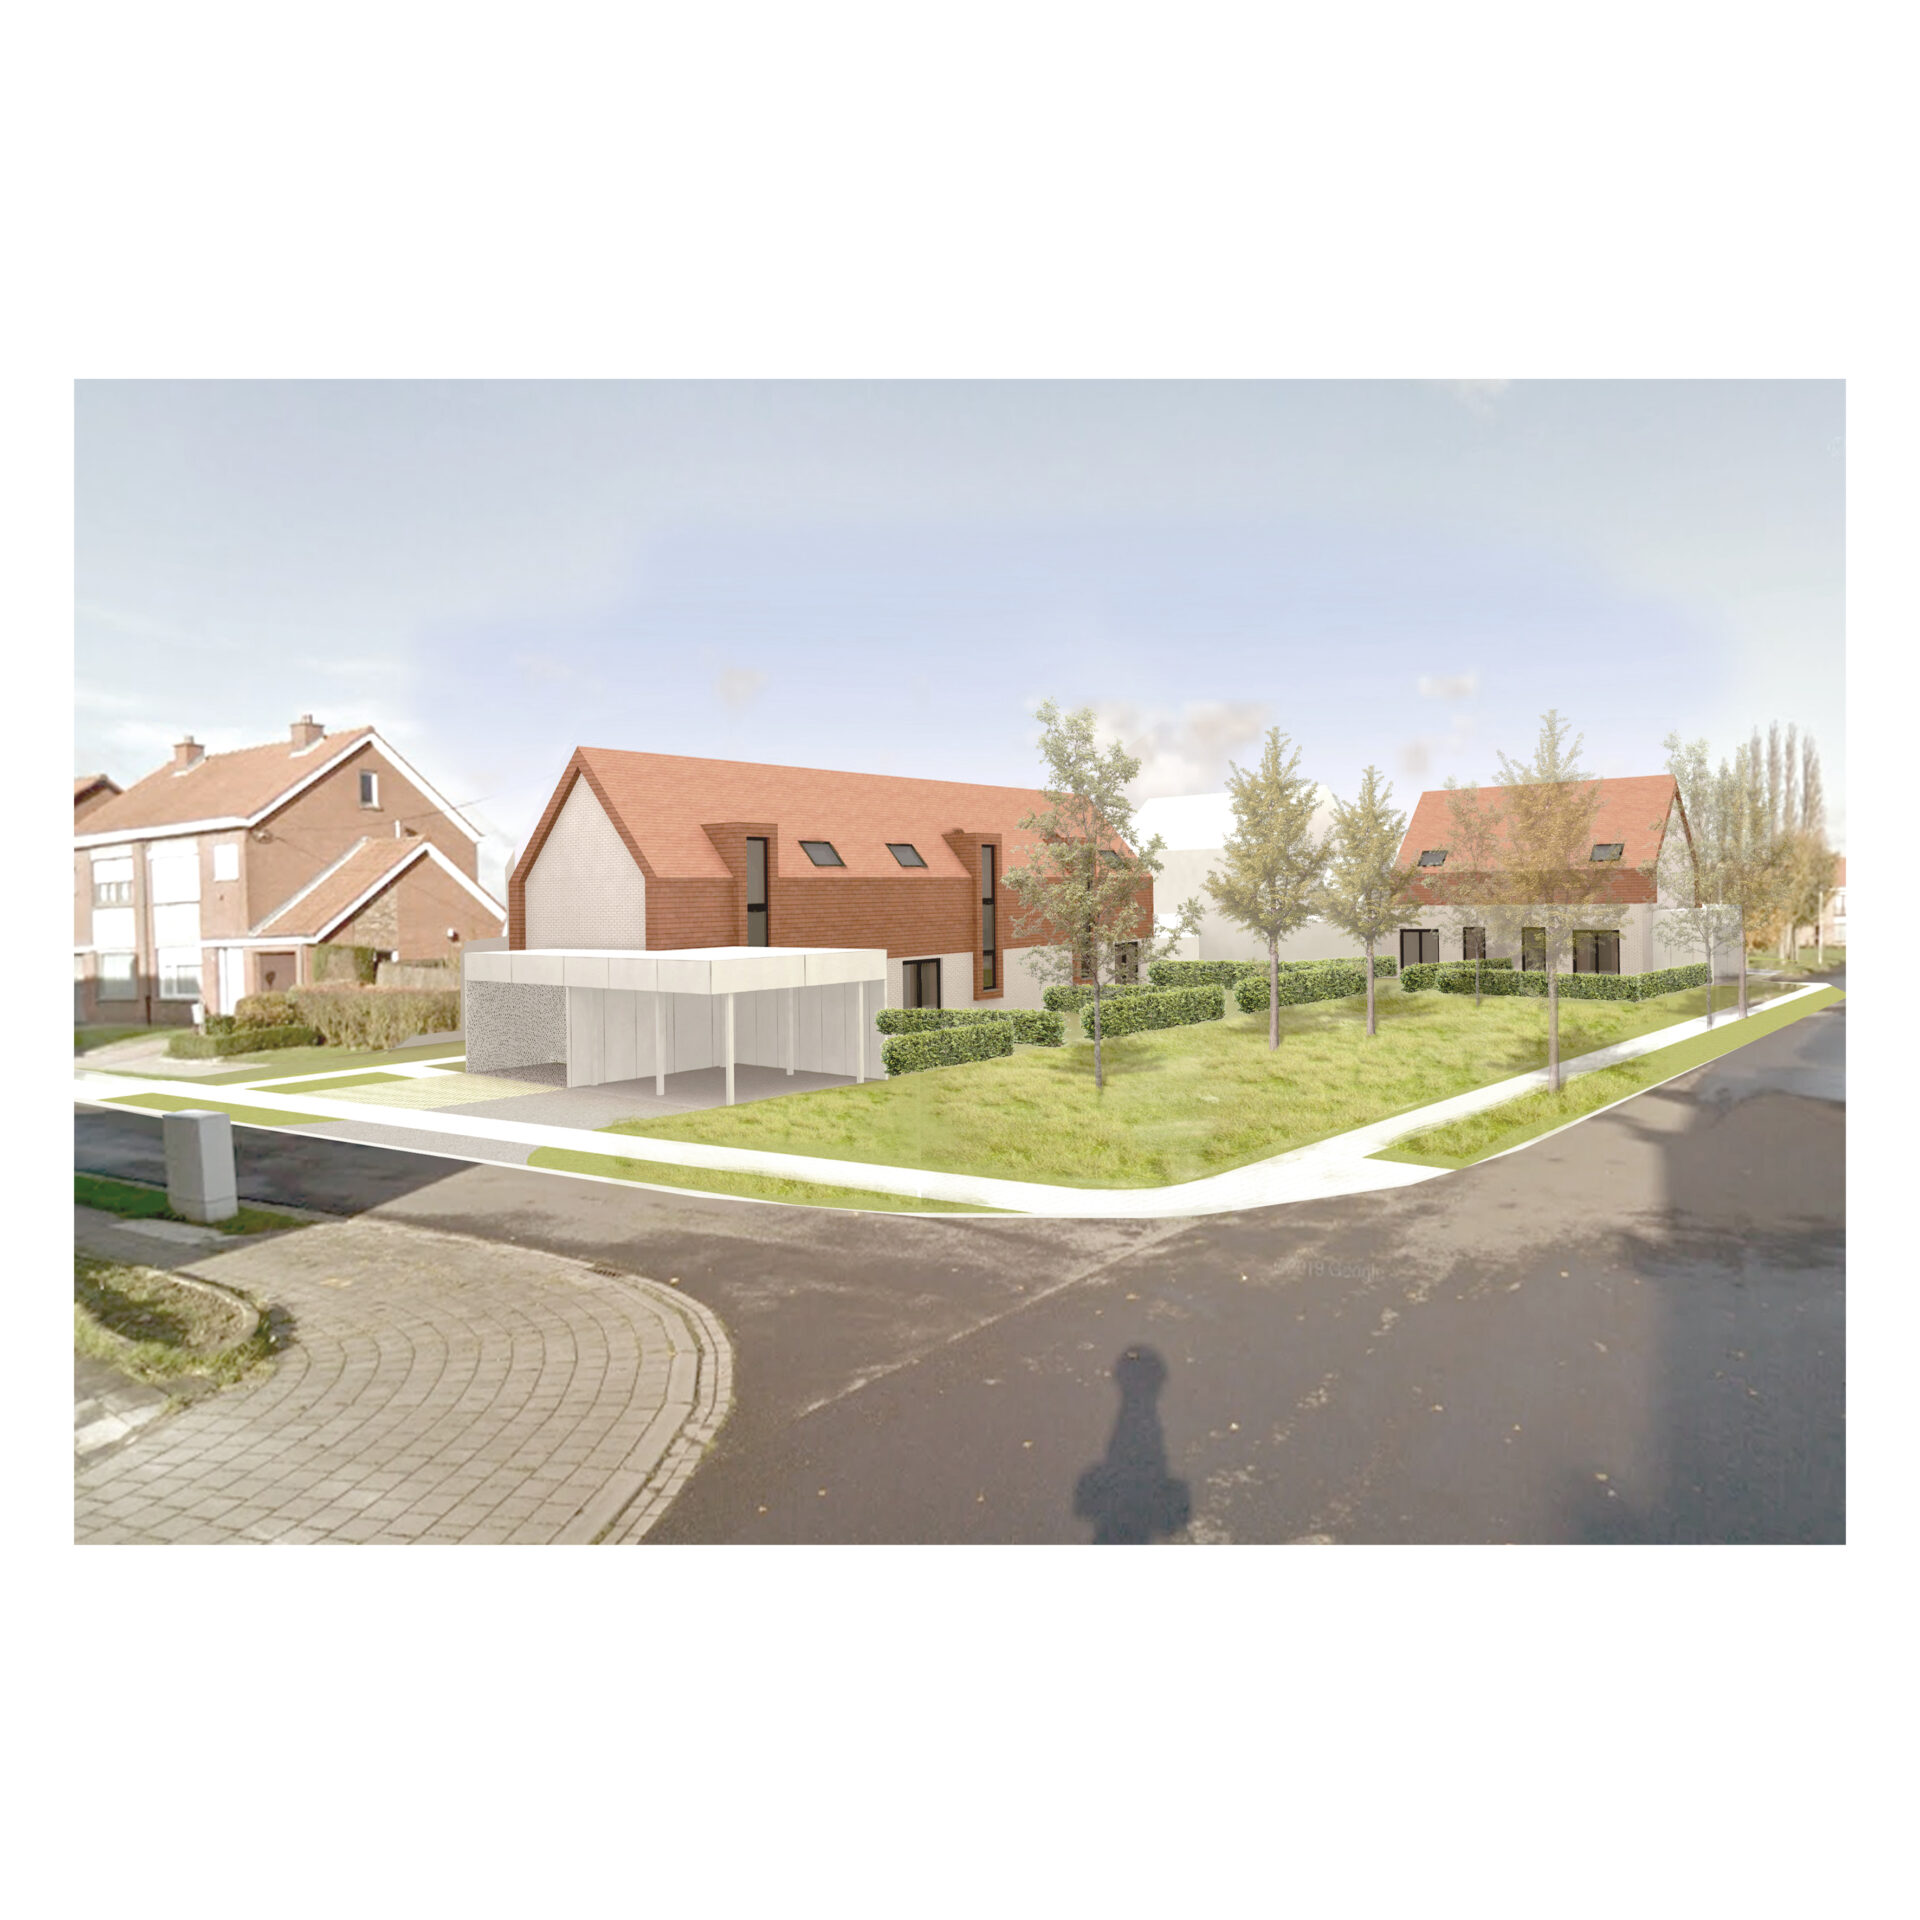


This design proposal was developed as part of a competition for the replacement of 24 social housing units, with the aim of revitalising the relationship between the residential neighbourhood and its surrounding public green spaces.
The project site is spread across several locations within an existing residential estate characterised by single-family homes with a consistent architectural language, featuring pitched roofs and the occasional dormer window.
The current layout of the existing dwellings establishes little meaningful interaction with their surroundings. Public green spaces are largely perceived as residual areas, functioning merely as a buffer between the private homes and the public street. The redesign of the public realm in relation to the project site, together with the introduction of new pedestrian and cycle connections using small-scale, high-quality paving materials, will encourage greater use of the public space and promote slow mobility.
The design seeks a careful balance between maximising public open space and ensuring the privacy of residents.
The landscaped areas serve as spaces for relaxation, play, recreation, neighbourhood greenery, and ecological structure. Dense planting, hedges, and trees provide privacy for the ground-floor dwellings while maintaining a visual and physical connection to the public green spaces through garden gates. The homes are positioned so that each benefits from its own private terrace and/or garden with sufficient privacy and without direct overlooking from neighbouring properties, creating an ideal living environment for families with children.
The proposal aims to enhance the site’s existing green qualities. New pedestrian and cycle routes are introduced across both private and public domains to create a highly permeable urban fabric.
Access to the dwellings is exclusively pedestrian. Cars are accommodated in shared parking areas, allowing both the public green spaces and private gardens to remain as peaceful environments.
Although the project offers a variety of dwelling types suited to small families, a coherent architectural identity is achieved through a consistent design language.
The 24 residential units are clad in red slate combined with white façade finishes, reflecting the colour palette of the surrounding neighbourhood. The architecture is contemporary while remaining carefully integrated into its context. Bicycle storage facilities and carports are finished with white grooved fibre cement panels. The pitched roof typology, incorporating dormer windows and finished in red slate, allows the new development to harmonise with the scale and roofscape of the existing buildings. In this way, the distinctive local character of the neighbourhood is preserved while introducing a fresh architectural expression.
programme
competition design for the reconstruction of 24 social rental homes
location
Rumbeke
task
visualisation competition
date
2019
status
Contest
pictures
PM-architects
visualisations
PM-architects