
Multi-family building Kruisstraat
13078
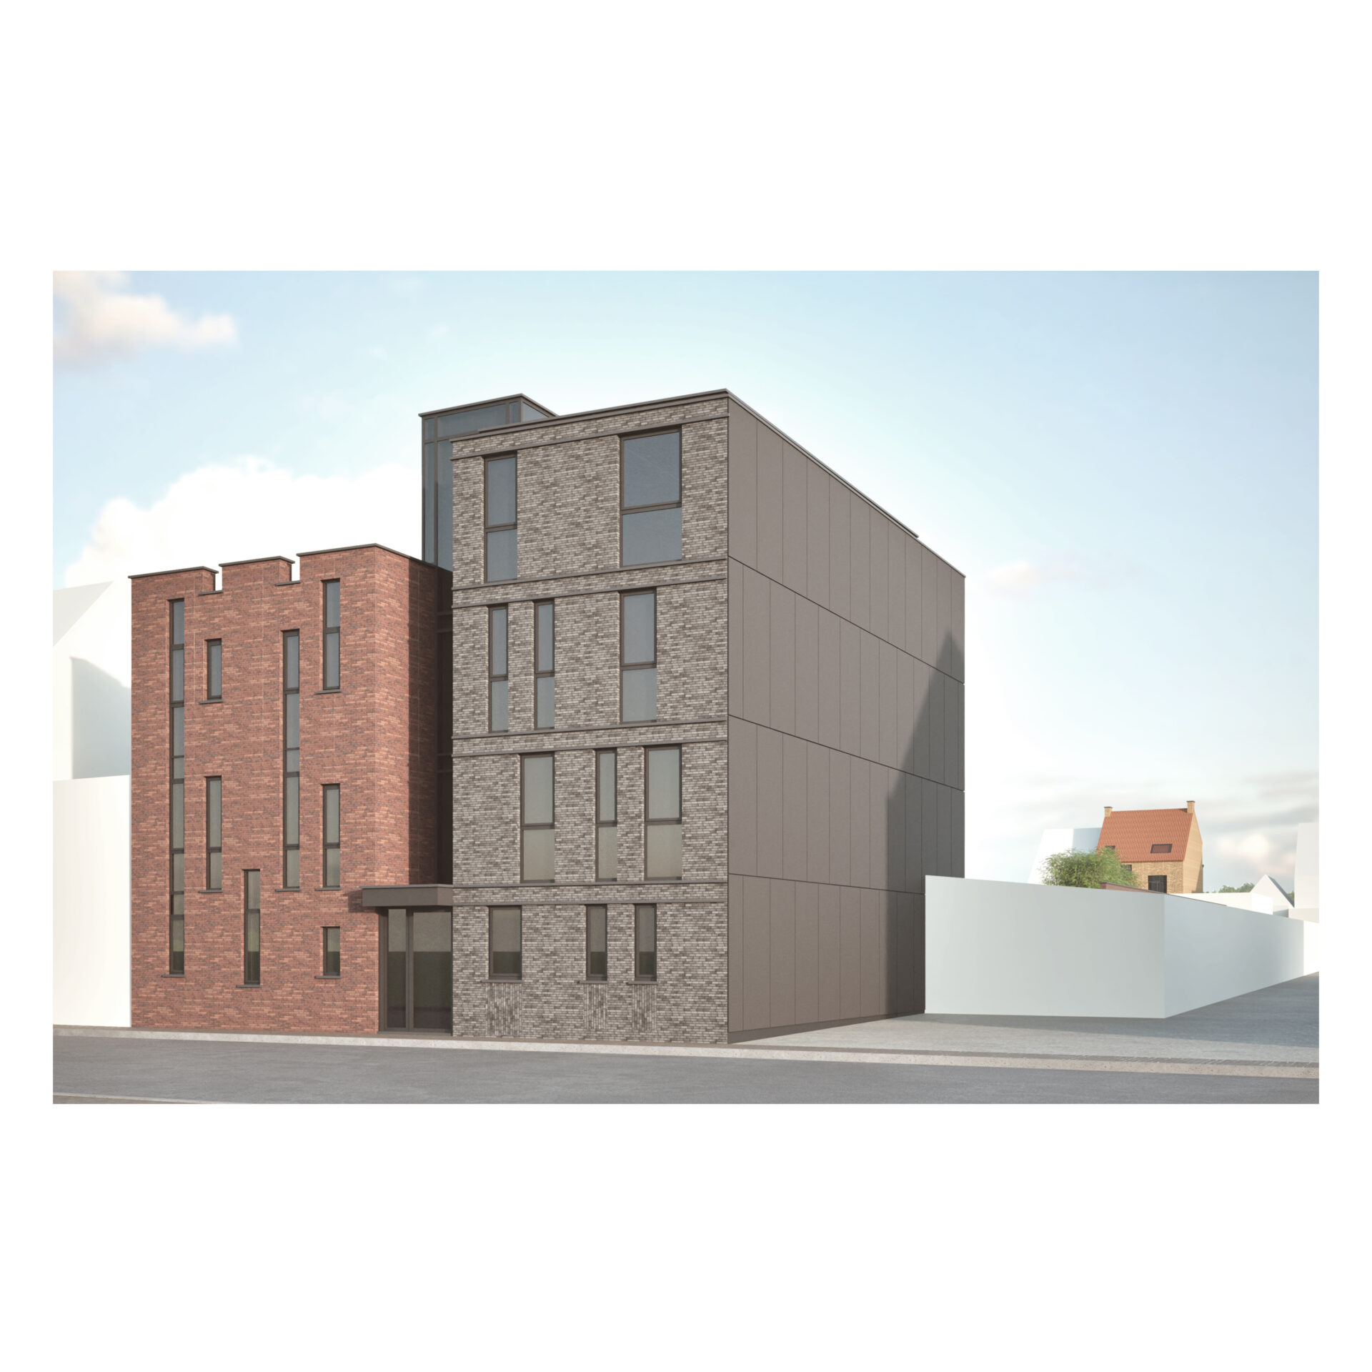
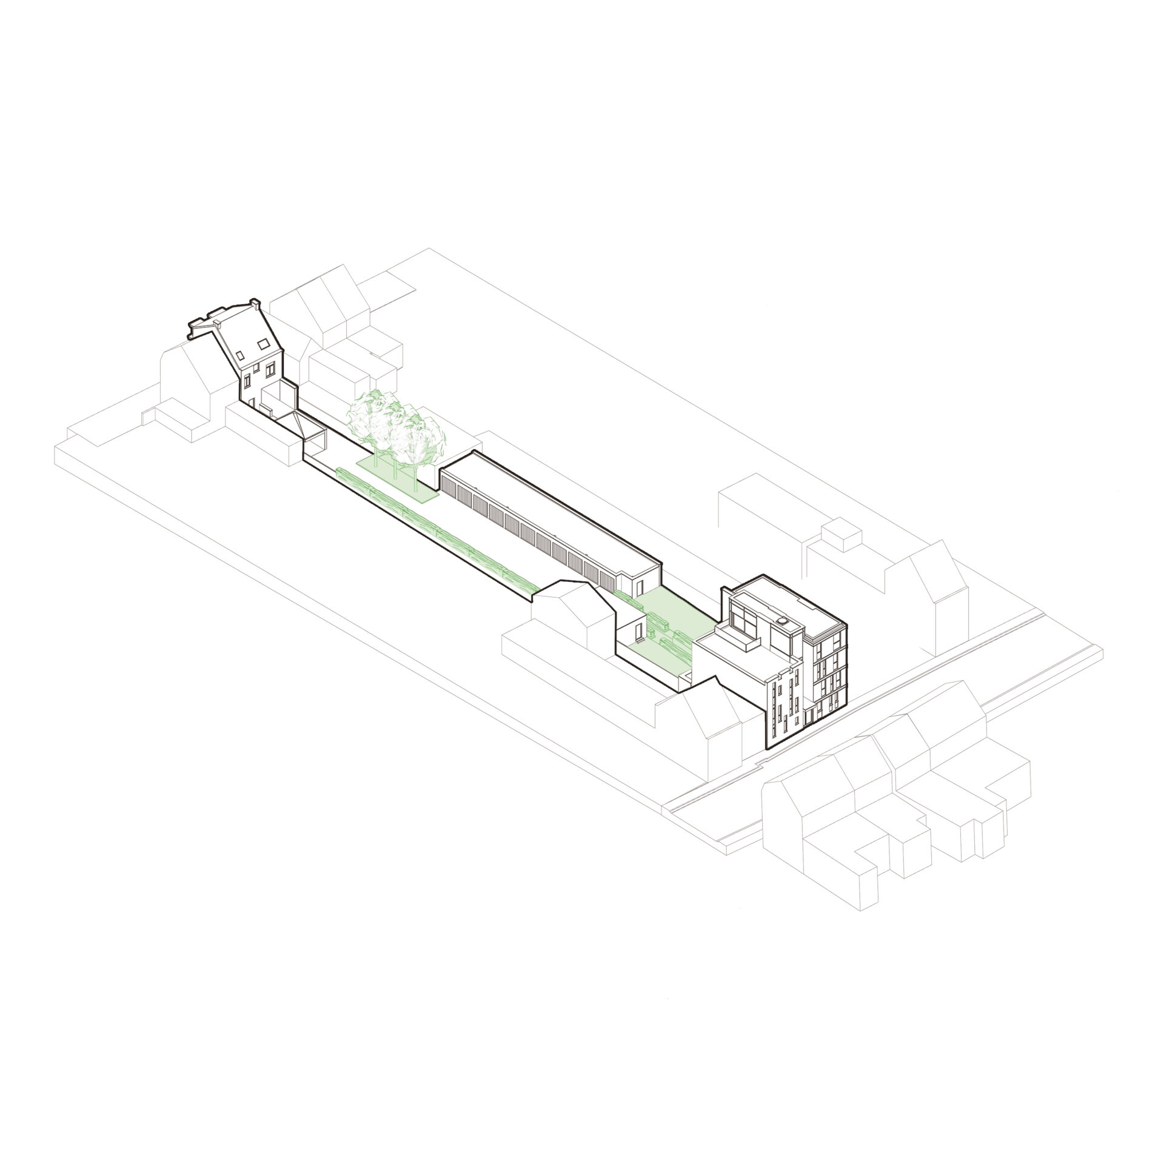
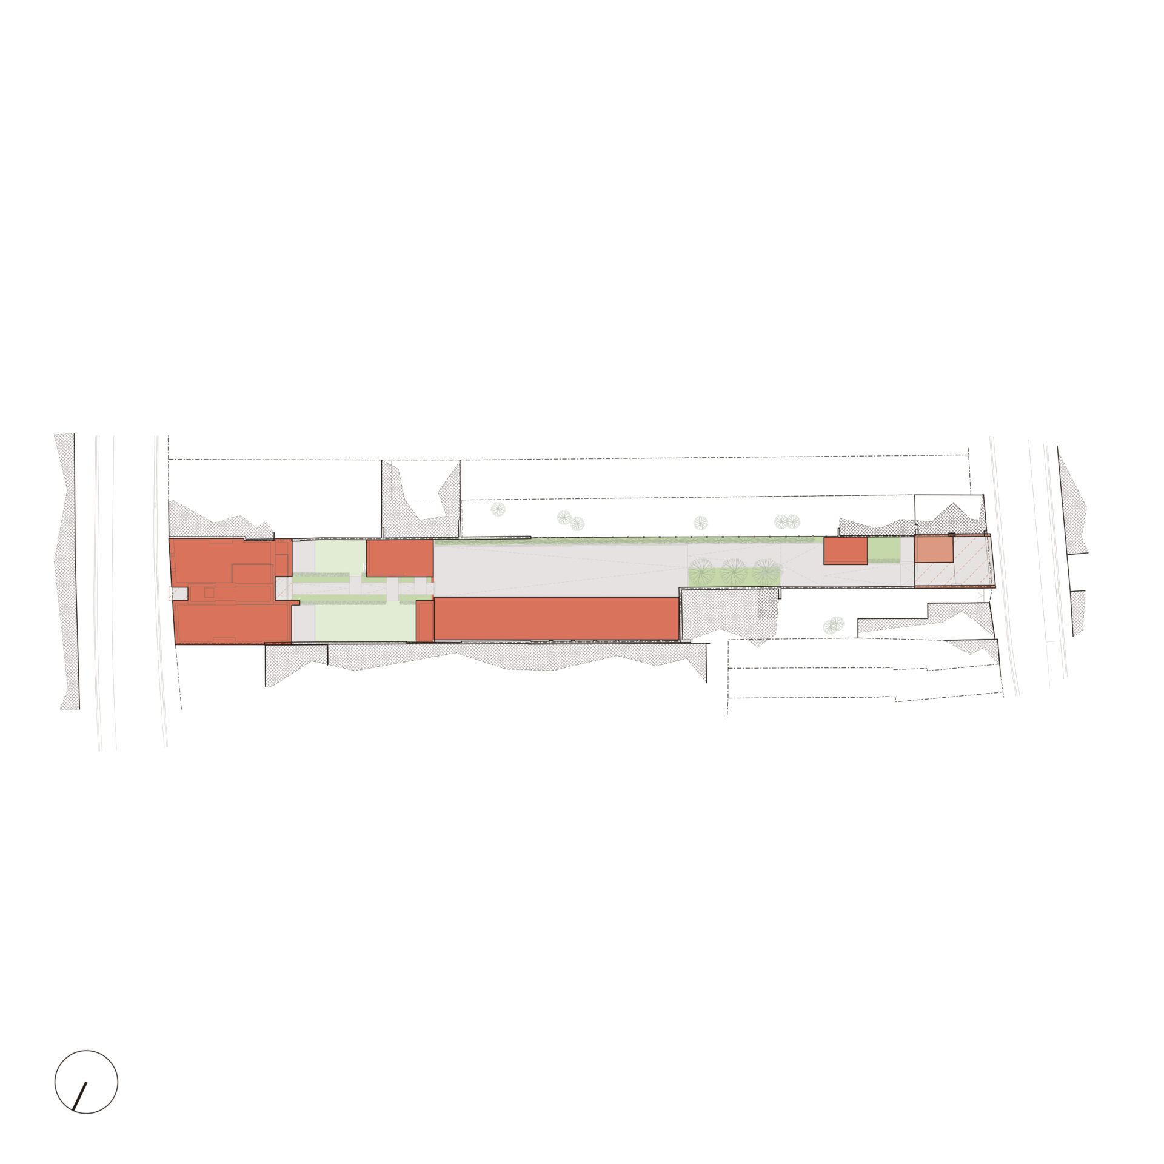
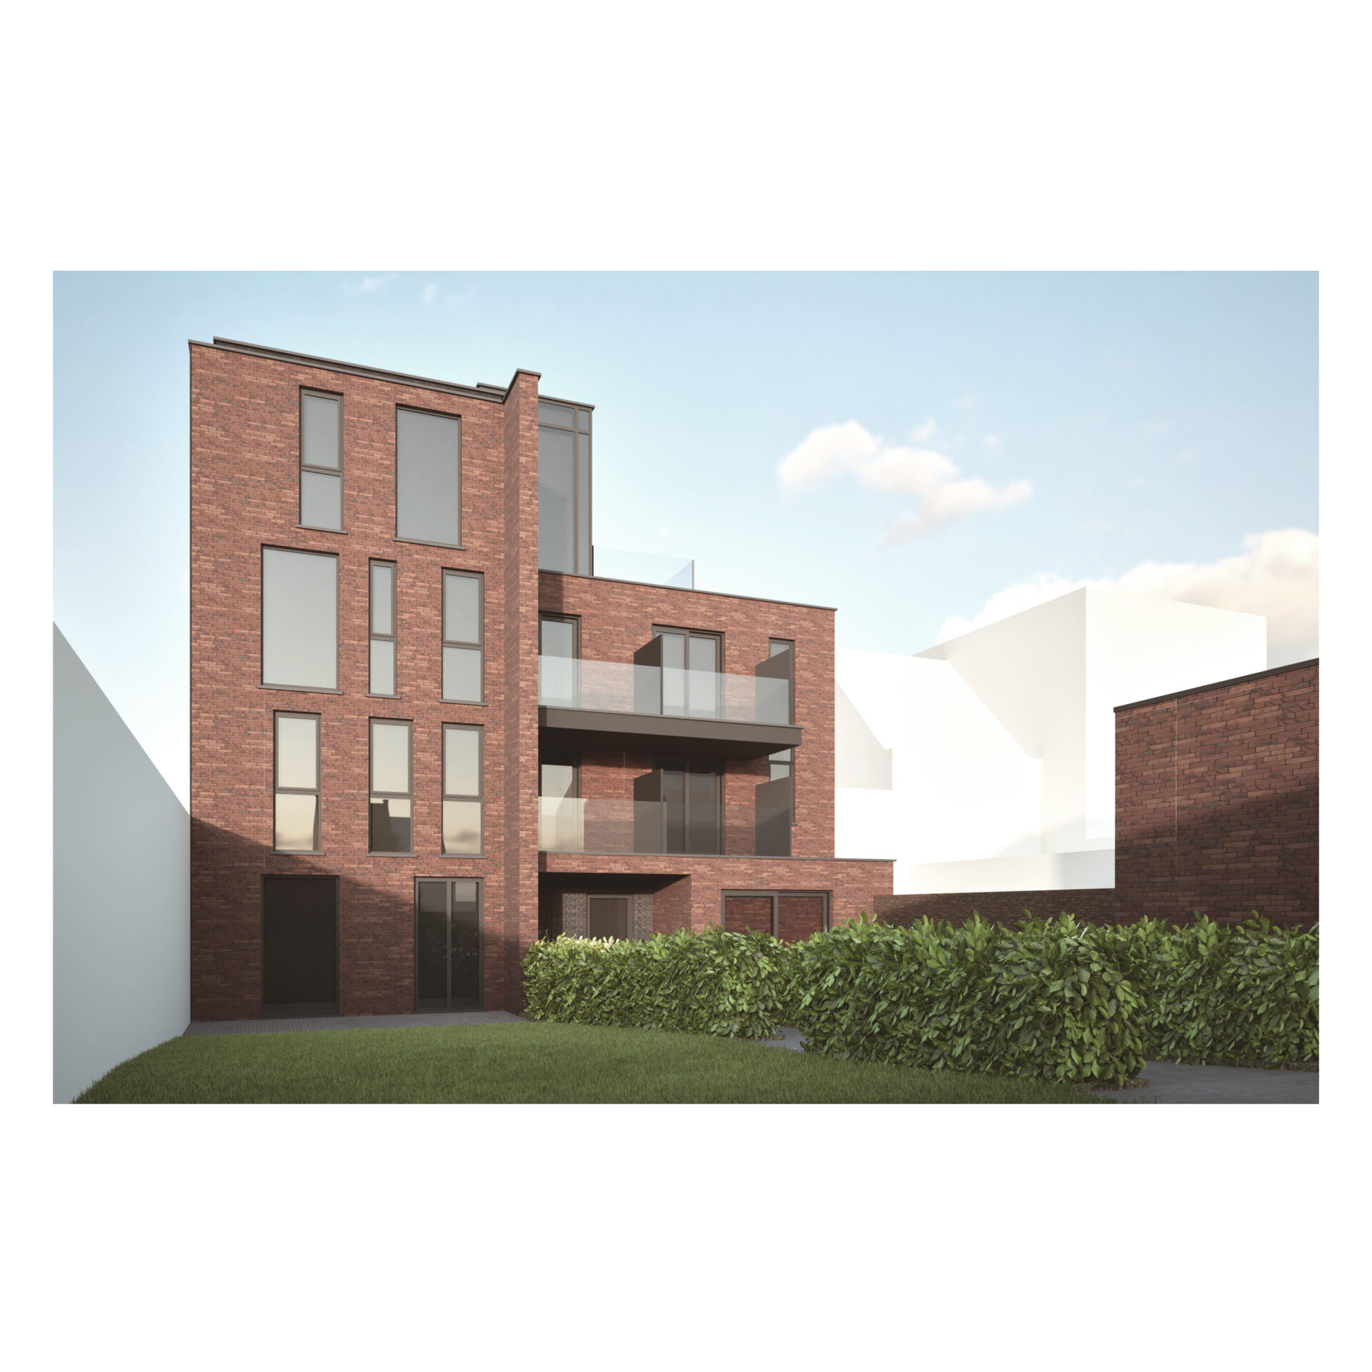

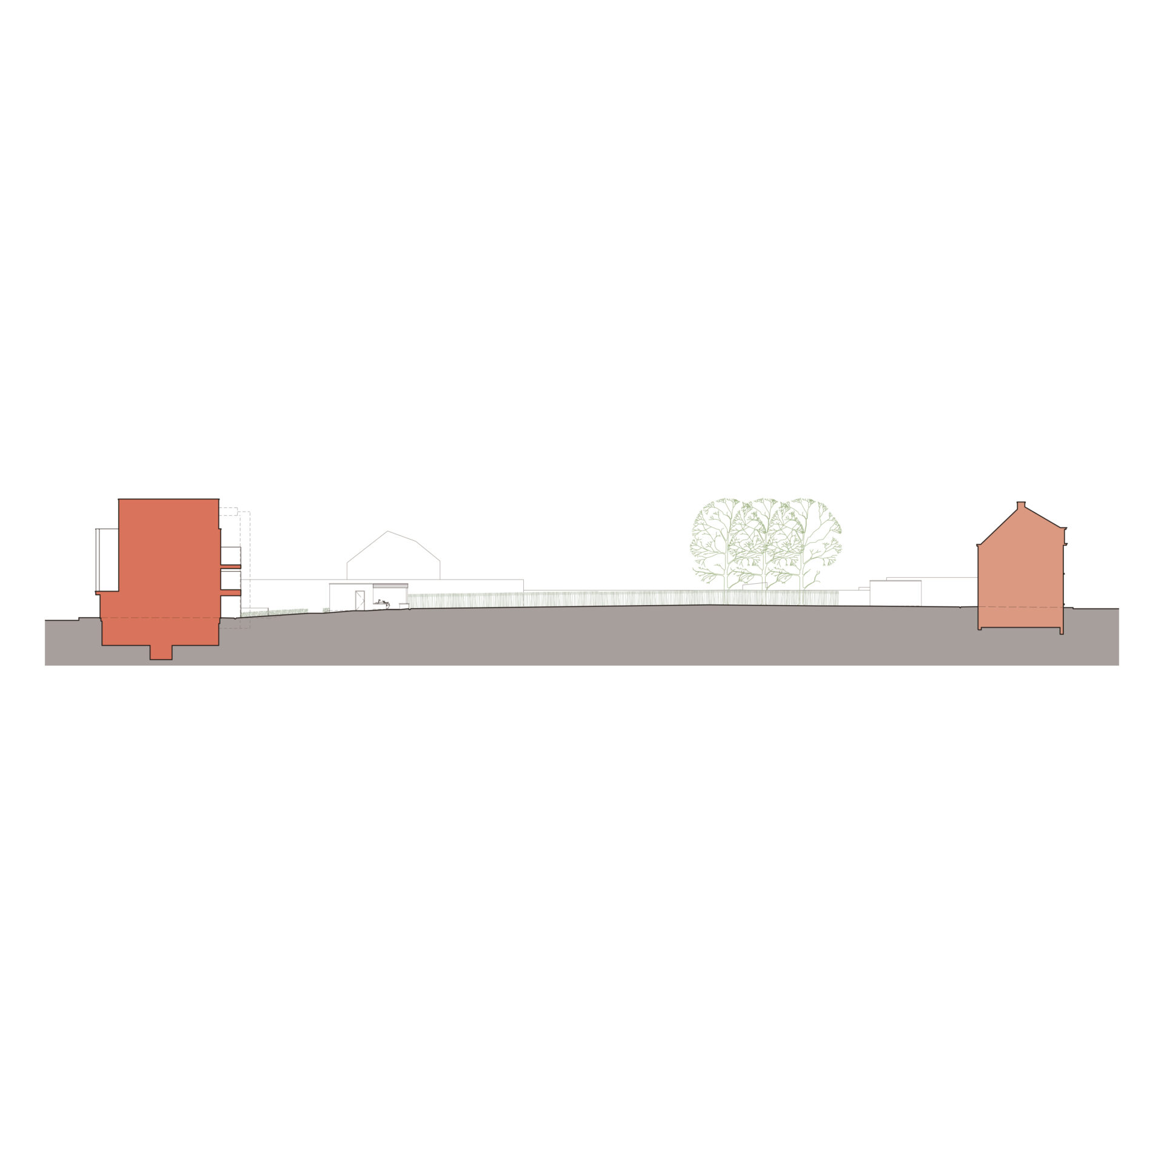
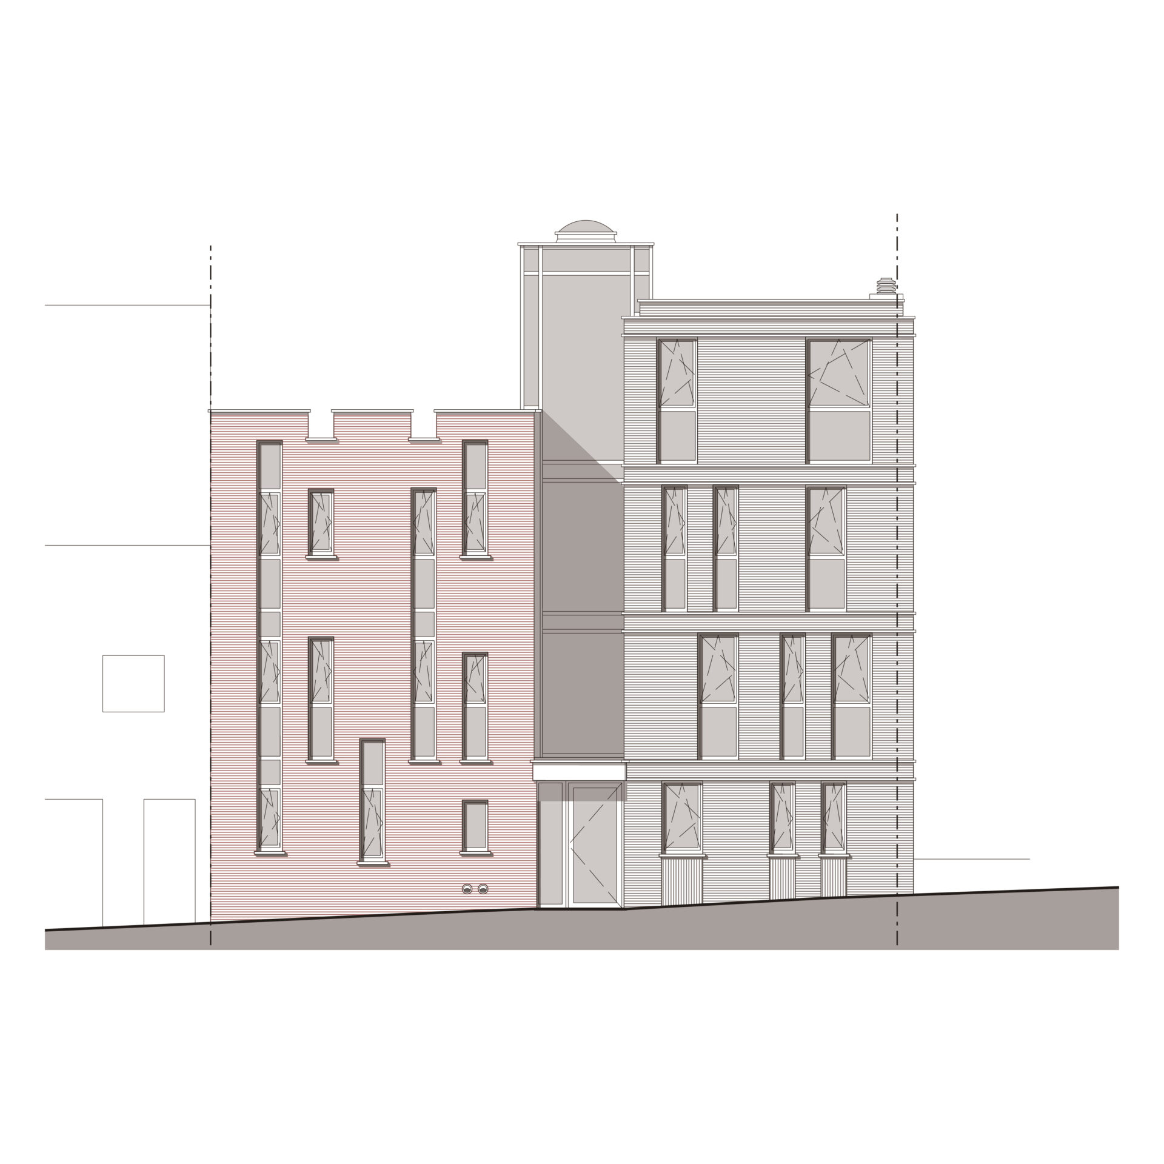
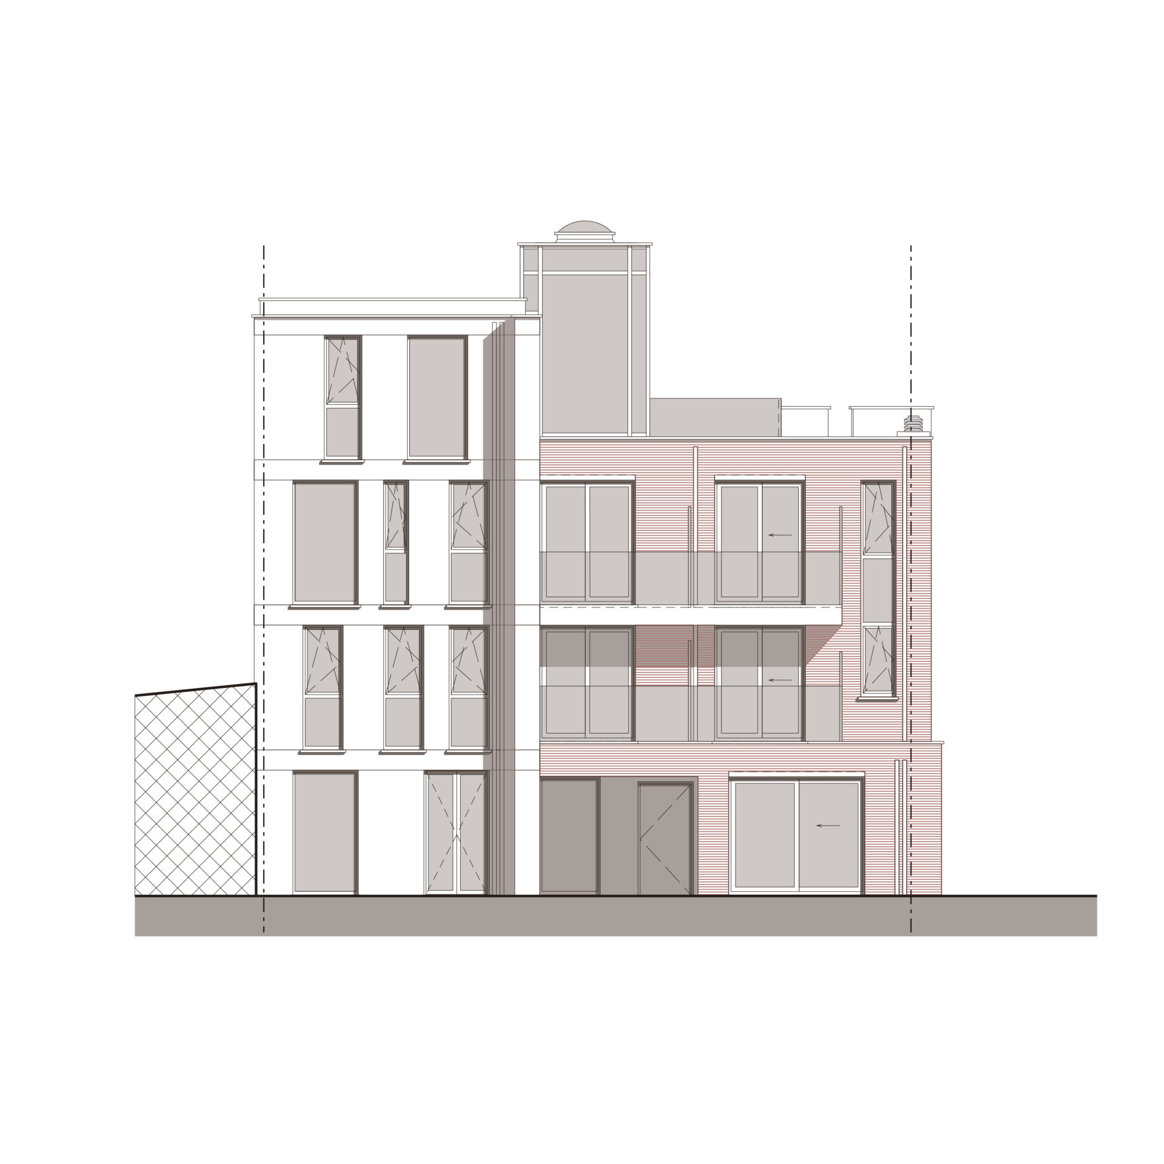
This urban infill project in Ronse is situated on a long, narrow plot between two parallel streets with distinctly different urban typologies. By injecting the existing urban grain into the site, we created a coherent transition between these contrasts.
Prior to the redevelopment, approximately two-thirds of the site was already built upon. Due to the elongated configuration of the plot, the built fabric consisted primarily of two residential buildings facing each street, connected by an assortment of rear annexes. The redevelopment strategy preserves the identity of both streets through the reinterpretation of the flanking main buildings while reorganising the interior of the block. As a result, the building footprint has been reduced to approximately 40% of the total site area.
Along the main access road to the centre of Ronse, the existing dwelling and ancillary buildings have been replaced by a seven-unit apartment building. By adding an extra storey, the project reduces the building footprint while achieving a higher residential density. Owing to its central location, within walking distance of the city’s amenities, and the need to revitalise this gateway into Ronse, the introduction of a more iconic and vertically articulated building is considered particularly appropriate. As one of the first passive apartment buildings in the region, the project also serves as a catalyst for the revitalisation of the surrounding neighbourhood.
The existing single-family house on the quieter local street has been converted into a spacious three-bedroom apartment with a covered passage that provides access to the interior of the site.
Particular attention has been given to ensuring a gradual transition towards the neighbouring buildings, avoiding any abrupt impact on the existing streetscape. On the exposed side, a carefully finished party wall has been designed to allow for a high-quality future connection should adjacent redevelopment occur. Given the architectural value of the opposite streetscape, characterised by a continuous row of diverse Art Deco townhouses, it is anticipated that this urban fabric will be preserved within both current and future planning visions. The project’s gradual volumetric composition responds appropriately to this context.
The apartment building is composed of three elongated volumes positioned side by side. Variations in materiality and the staggered roofline emphasise the individuality of these volumes while allowing the building to integrate naturally into the irregular urban context. Furthermore, the entrance volume visually divides the building into two vertical sections, reducing the perceived scale and avoiding architectural monotony.
The interior courtyard has been opened up and transformed into a shared communal space for the residents.
programme
construction of 7 energy-neutral apartments and conversion of a detached house into an apartment
location
Ronse
task
architecture techniques study visualisation
date
2013
status
Realised
pictures
PM-architects
visualisations
PM-architects