
Renovation Elisabeth Quarter
25039
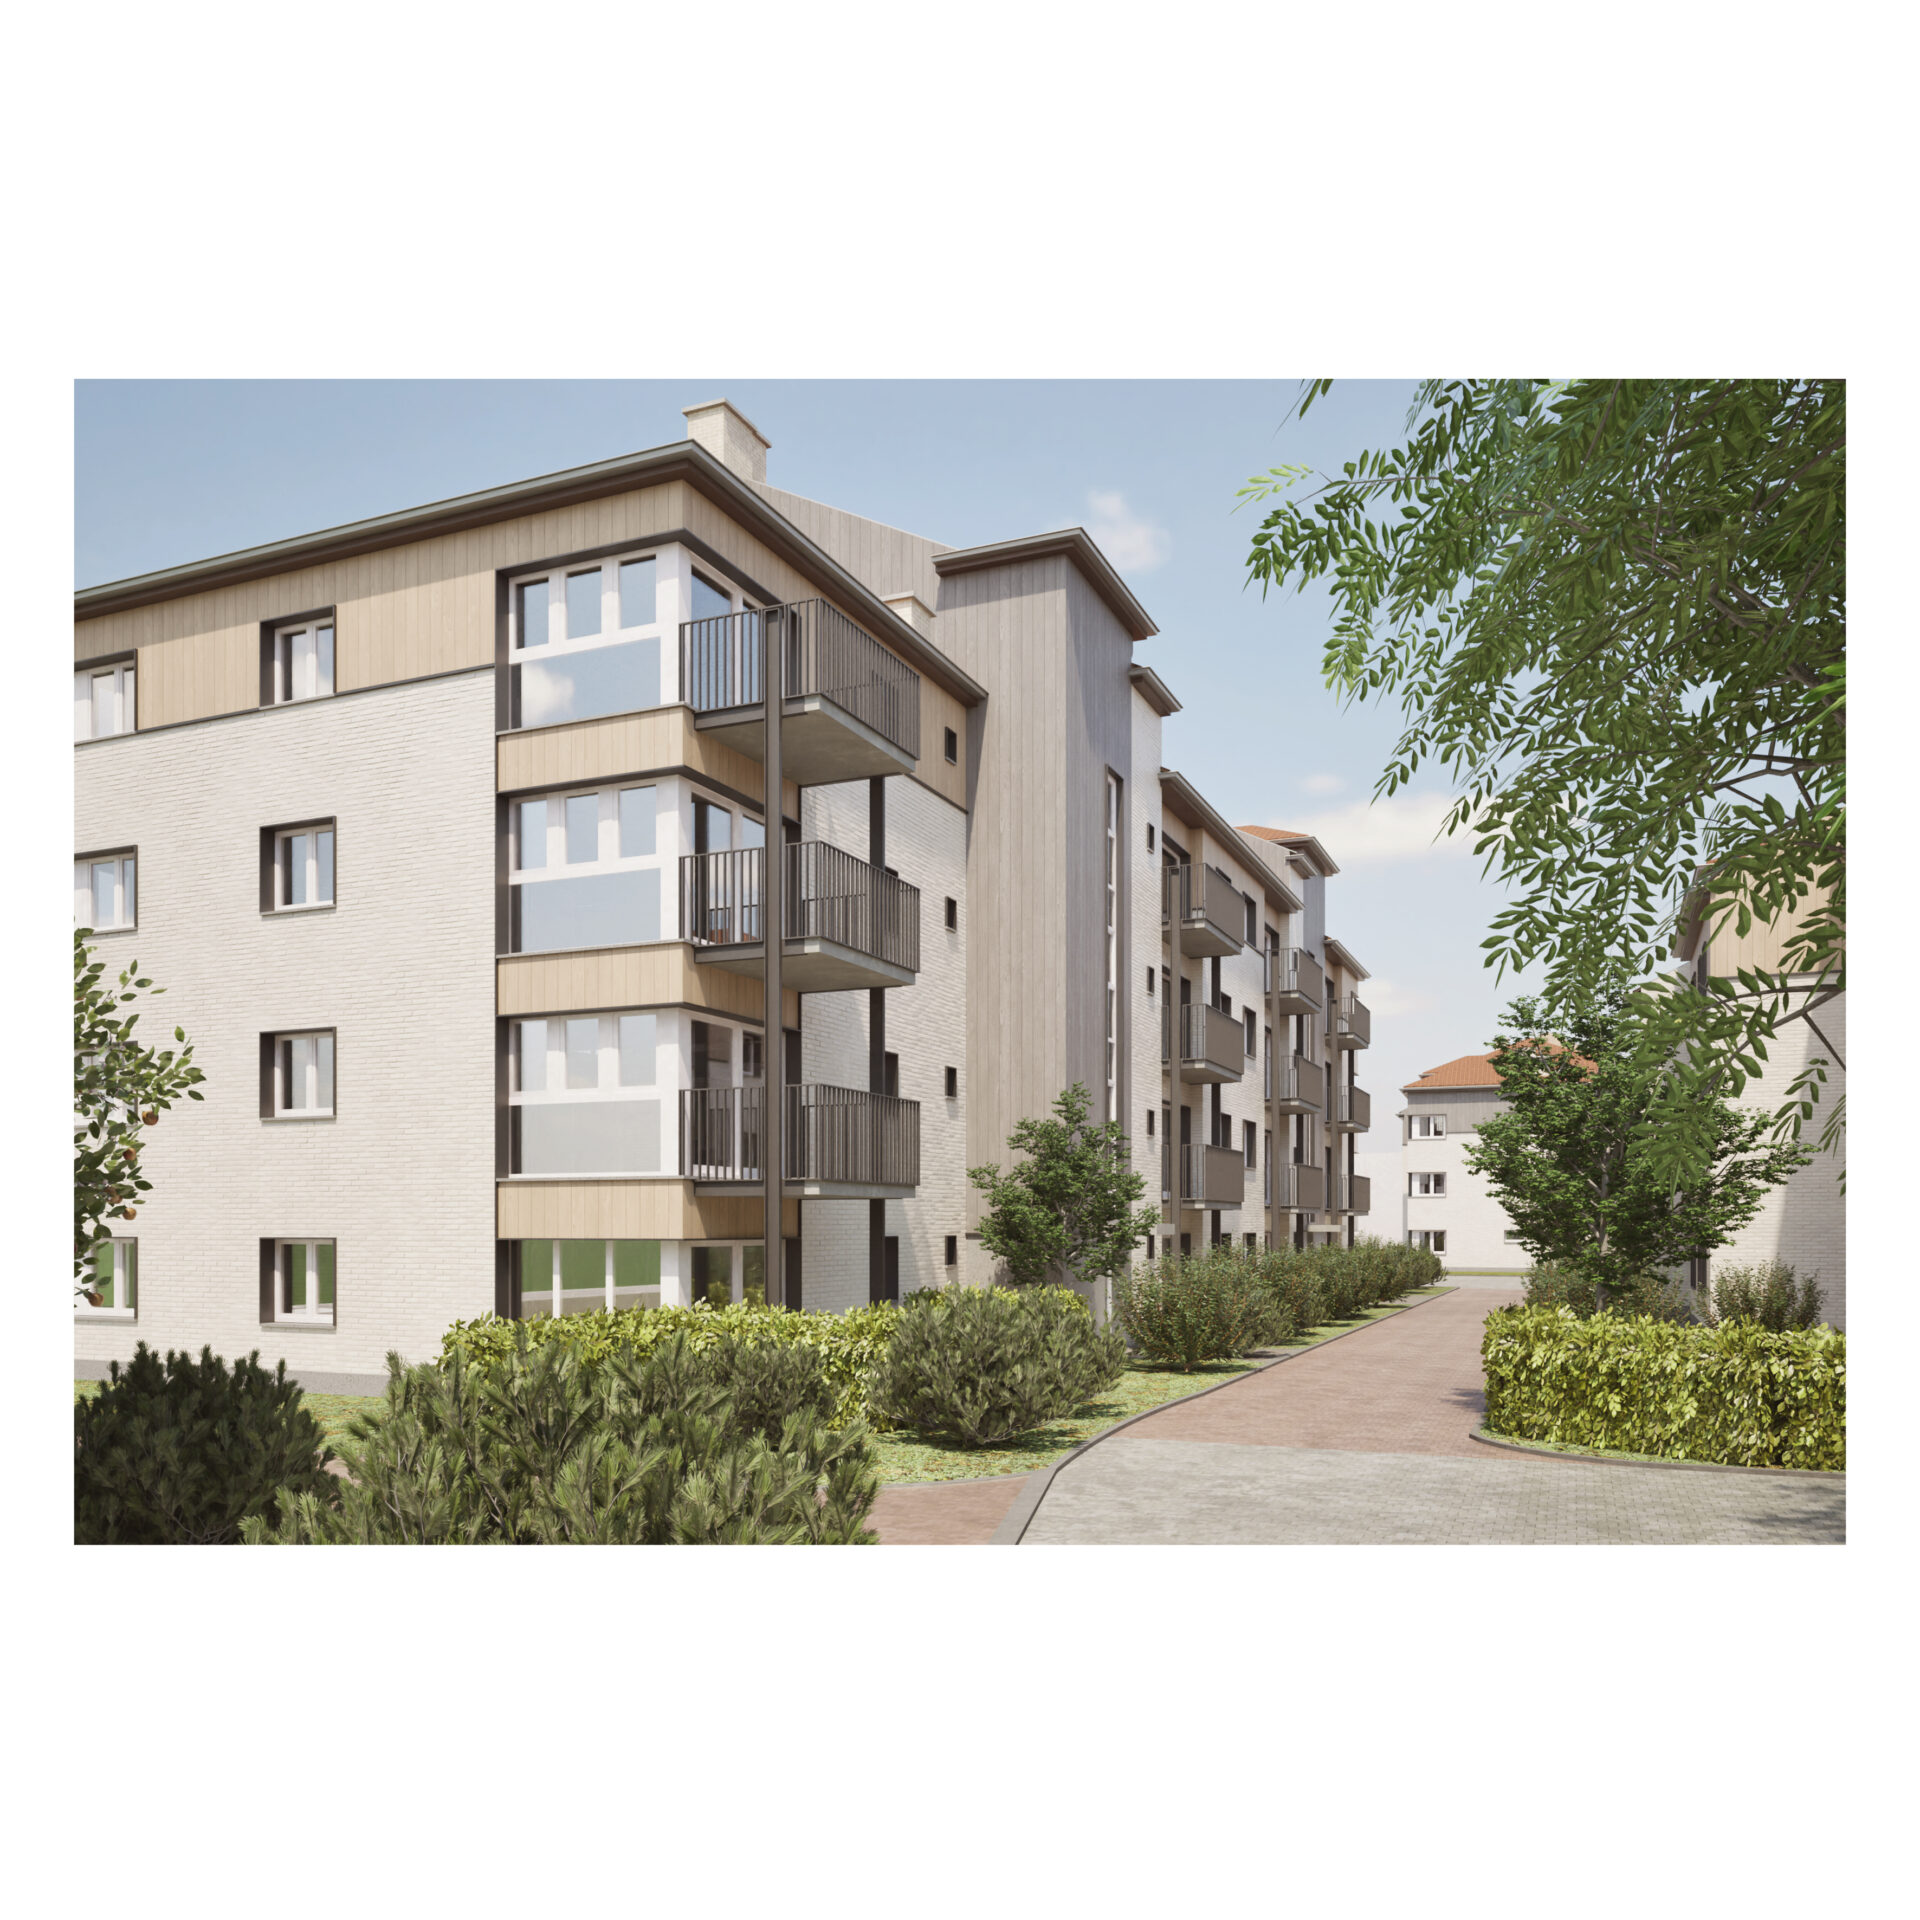


As the winning entry for the extensive energy renovation of 90 residential units, spread across five apartment blocks within the housing stock of Woonmaatschappij Dender-Zuid, we are creating a second life cycle for the existing buildings.
The challenge of the energy renovation of the building envelope lay in balancing the constructional constraints of the existing situation with the budgetary impact and the quality of the proposed interventions.
The current uninsulated brick façades will therefore be completely stripped, making way for a new, energy-efficient façade featuring a combination of facing bricks, vertically installed fibre-cement cladding panels, and limestone accents. This variation in materials helps to limit the difference in weight compared to the existing masonry, thereby avoiding major foundation works. The proposed materials were specifically selected for their fire-safe and sustainable characteristics, including a new facing brick that generates 80% less CO₂ emissions during the production process.
The opportunity was also taken to comprehensively address the thermal bridges created by the existing cantilevered balconies and to develop a new balcony concept that provides significant added value both energetically and architecturally.
Particular attention was also paid to the phasing of the planned works, as the dwellings will remain occupied throughout the renovation period. This resulted in technical solutions that make a phased execution possible without compromising the residents’ quality of life.
The differentiation in materials, combined with subtle colour nuances and variations in the starting heights of the fibre-cement panels, enhances the recognisability of the individual apartments. The communal entrance halls and lift shafts form vertical accents that make the entrances more legible from an architectural perspective. The integration of a canopy above the entrance doors not only provides wayfinding but also offers protection when entering the halls.
The design builds upon the existing architectural language and integrates seamlessly with the apartment blocks, preserving the character of the façades while harmonising with the surrounding built environment. The result is a fresh interpretation of classical architectural elements.
programme
extensive energy renovation (including disconnection from the district heating network) for 90 apartments in a social housing complex
location
Aalst
task
architecture stability visualisation competition
date
2025
status
Contest
pictures
PM-architects
visualisations
PM-architects